Clarke House Social Housing
Status: Complete
Client: Alpha Housing
Architect: Wheeler Architecture
Quantity Surveyor: Martin & Hamilton
Structural Engineer: Gilligan & Partners
Trusted to Build
Trusted to Build
Project BreakdownConstruction of Social Housing Apartments, Broughshane
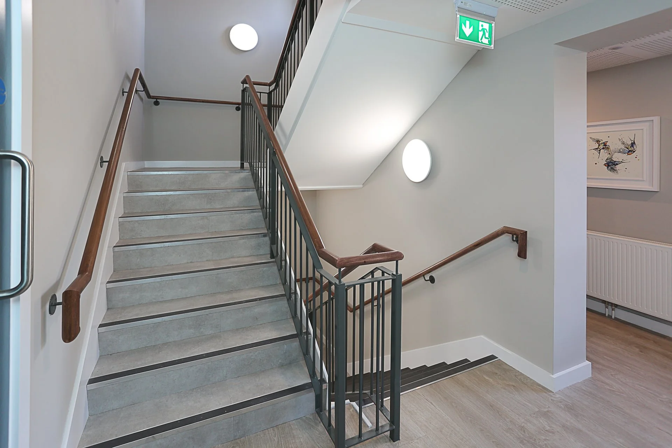
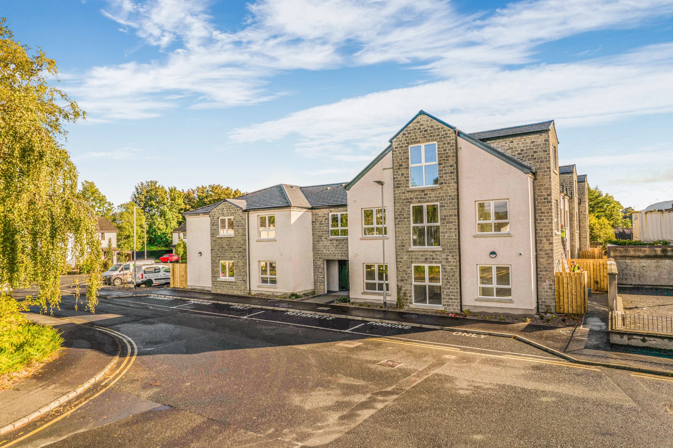
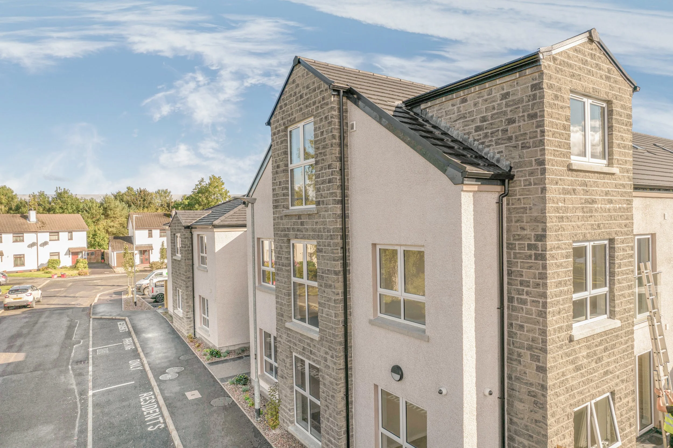
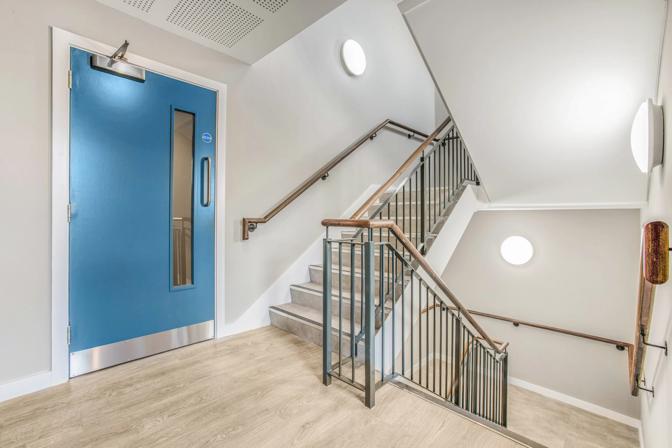
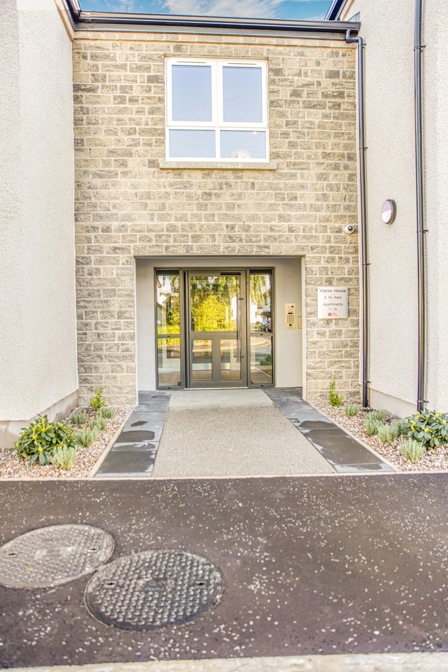
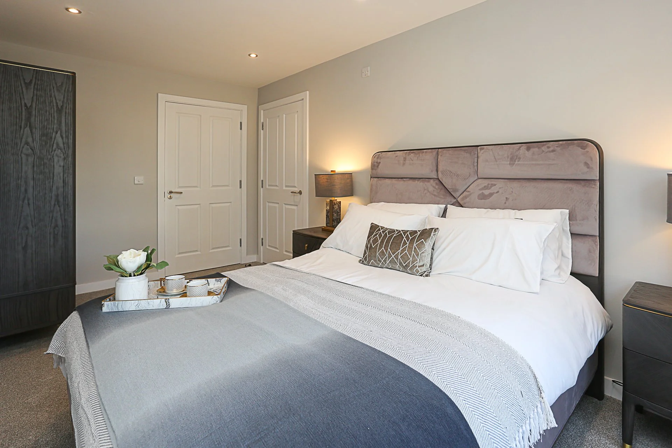
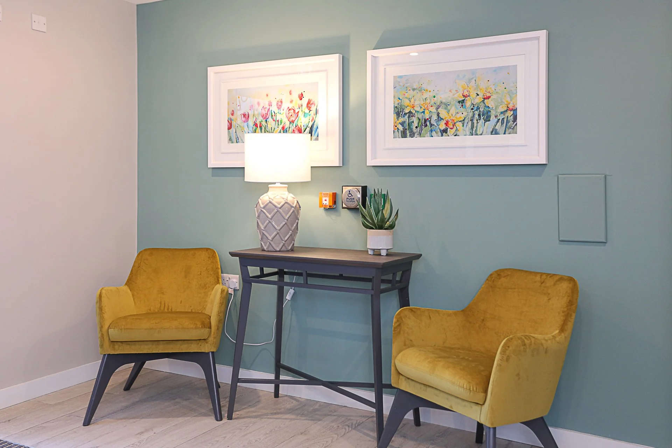
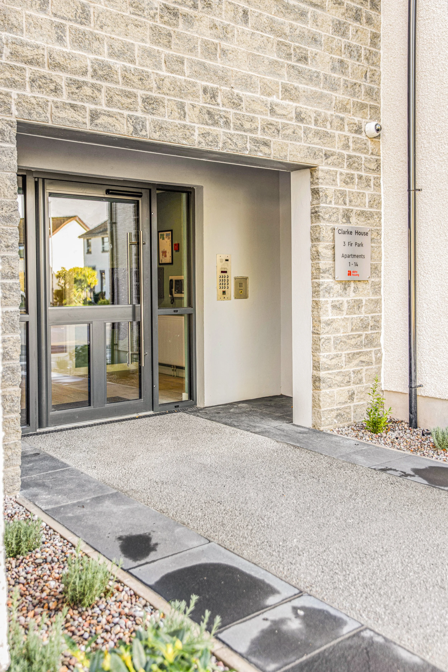
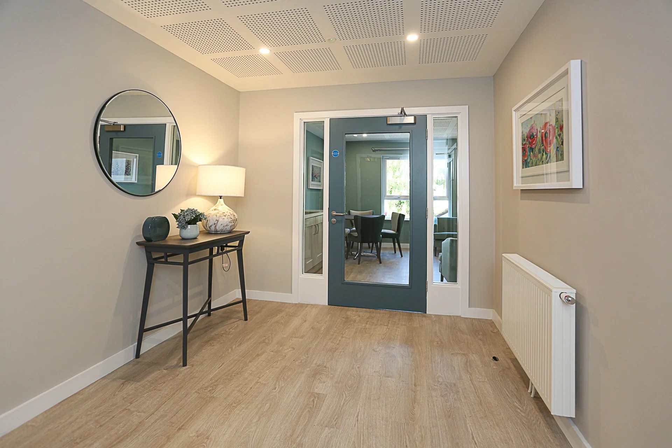
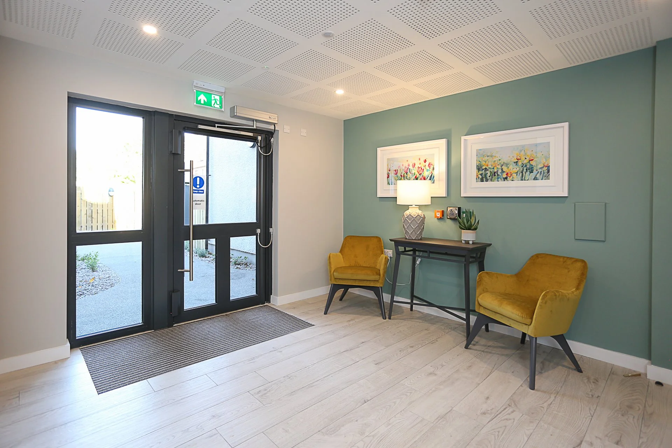
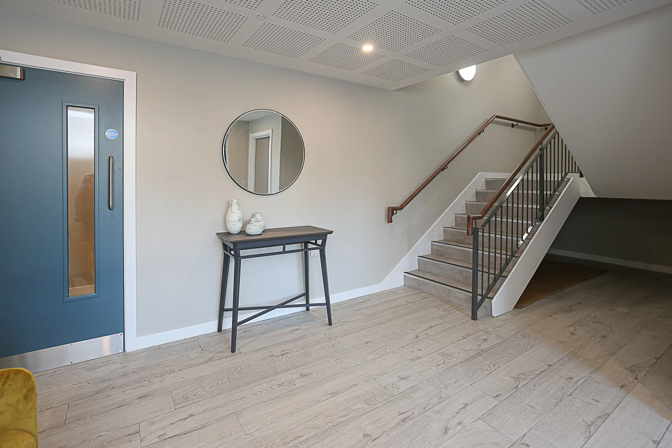
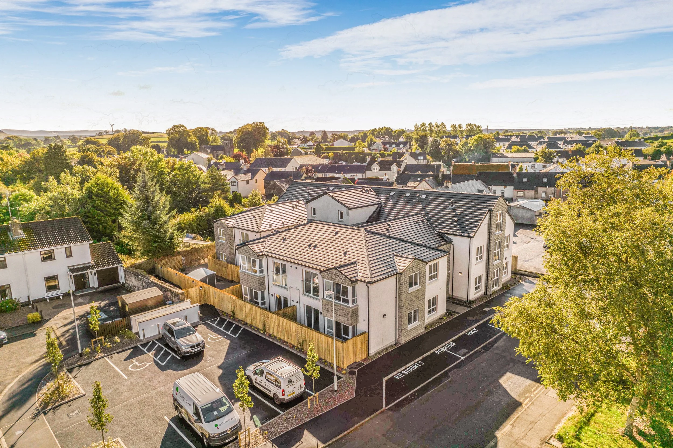
Clarke House is a new build social housing development of 14 homes for independent older people constructed for Alpha Housing. Situated in the heart of Broughshane, County Antrim, the scheme comprises twelve 2-bedroom and two 1-bedroom apartments complete with lift, security systems and highest quality finishes.
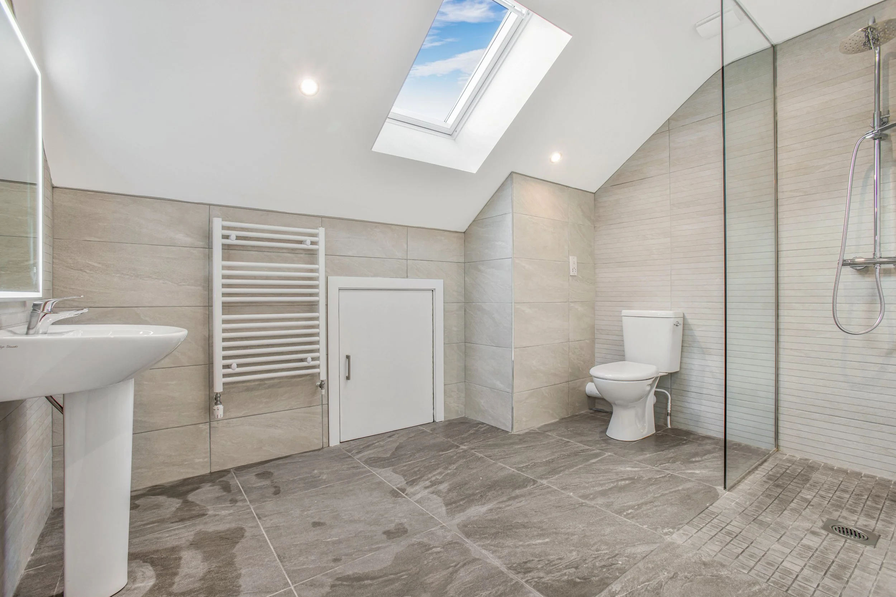
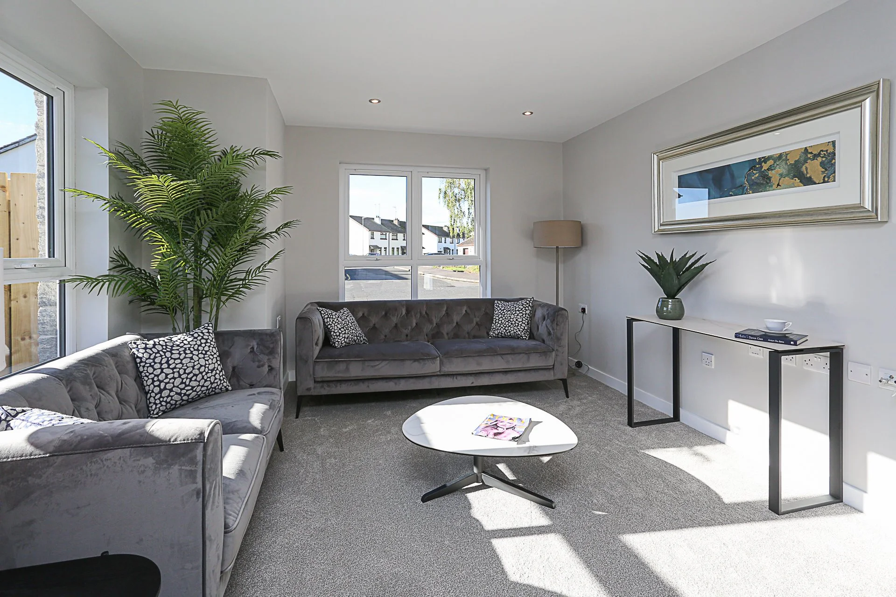
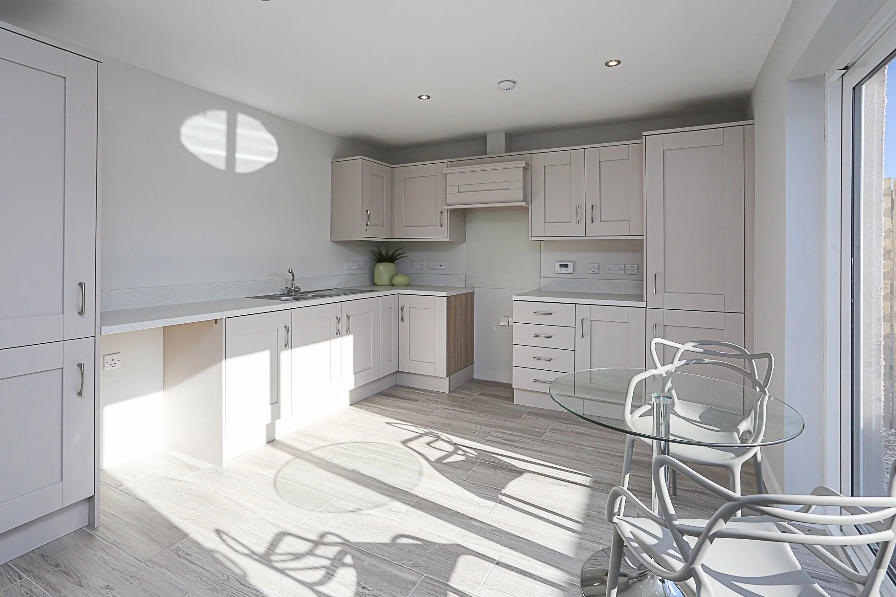
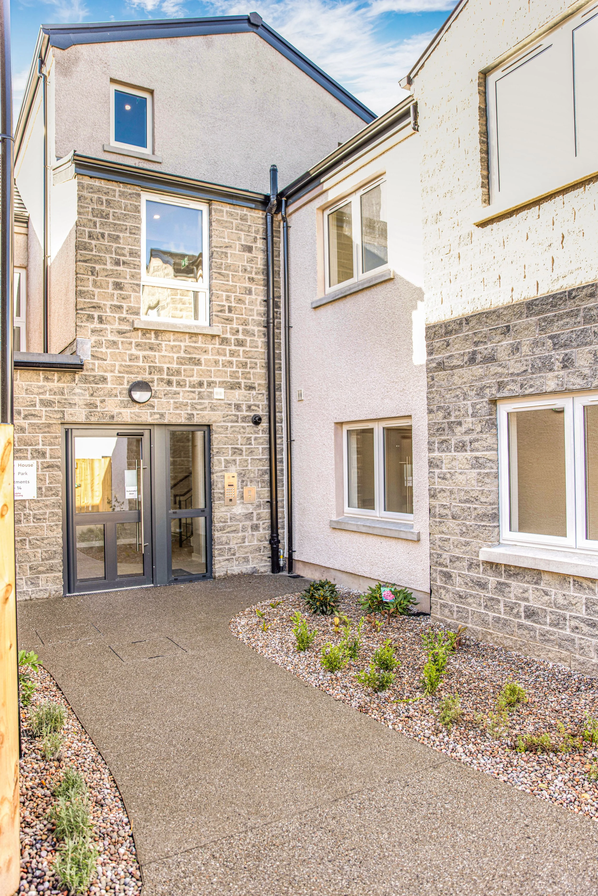
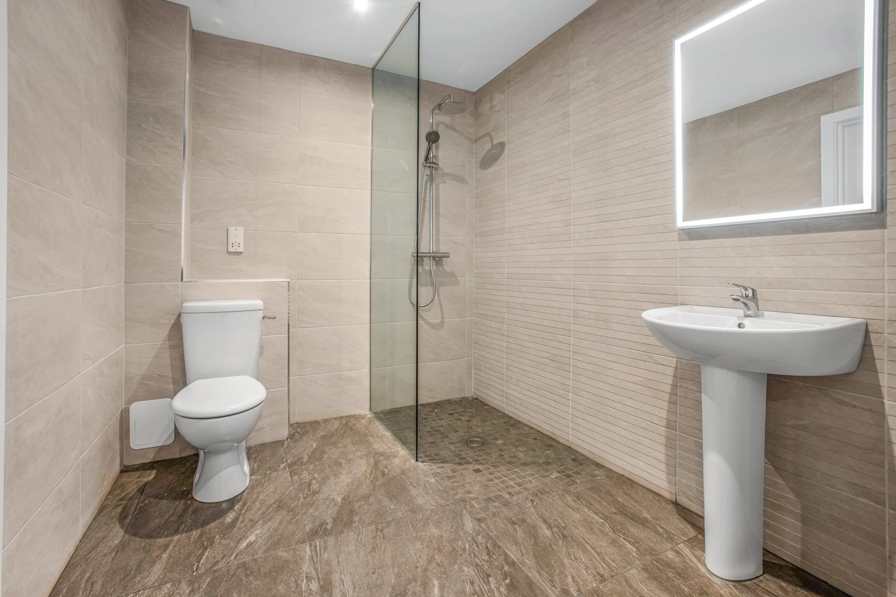
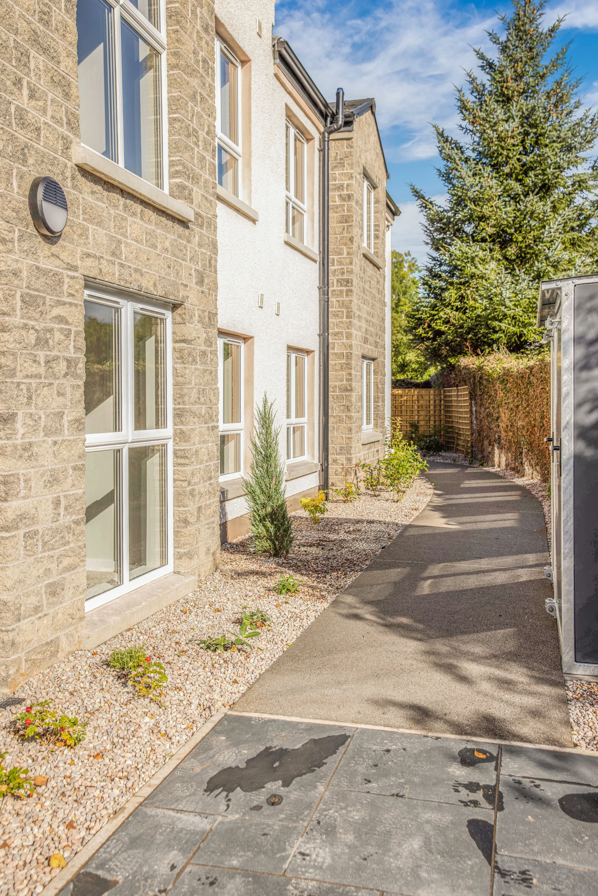
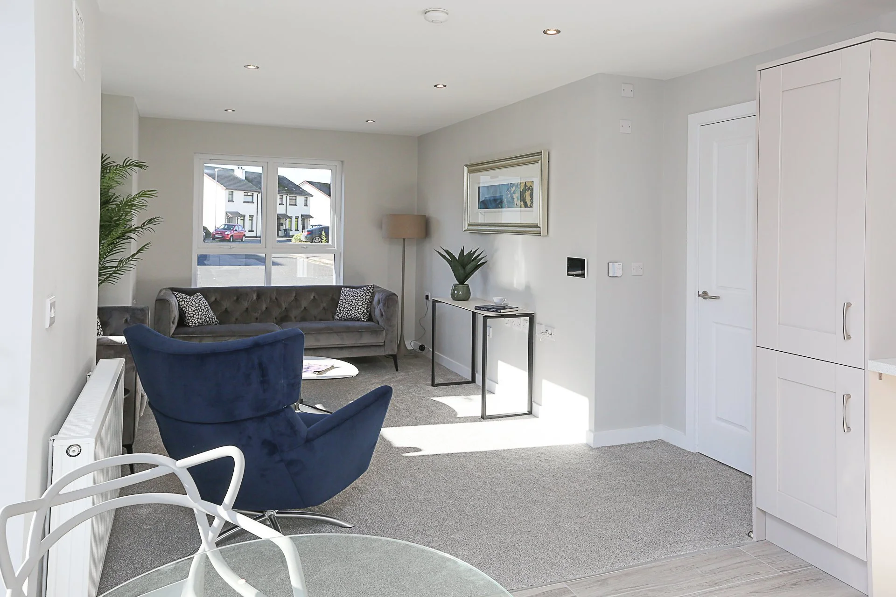
The development incorporates the ‘HAPPI’ principles meaning apartments are bigger, brighter and finished to a higher than standard specification. Examples include spacious, open plan interior layouts with additional windows and veluxes to increase natural light, fully tiled wetrooms and quality kitchen installations. The development has ‘Secured By Design’ compliant access system, CCTV and fenced perimeter with enclosed scooter parking, bin store and ground floor patio spaces.