Courthouse Bushmills
Status: Complete
Client: Enterprise Causeway
Architect: Hamilton Architecture
Quantity Surveyor: ESC Construction Consultants
Structural Engineer: Tetra Tech
The Courthouse Shared Space Creative Hub Bushmills
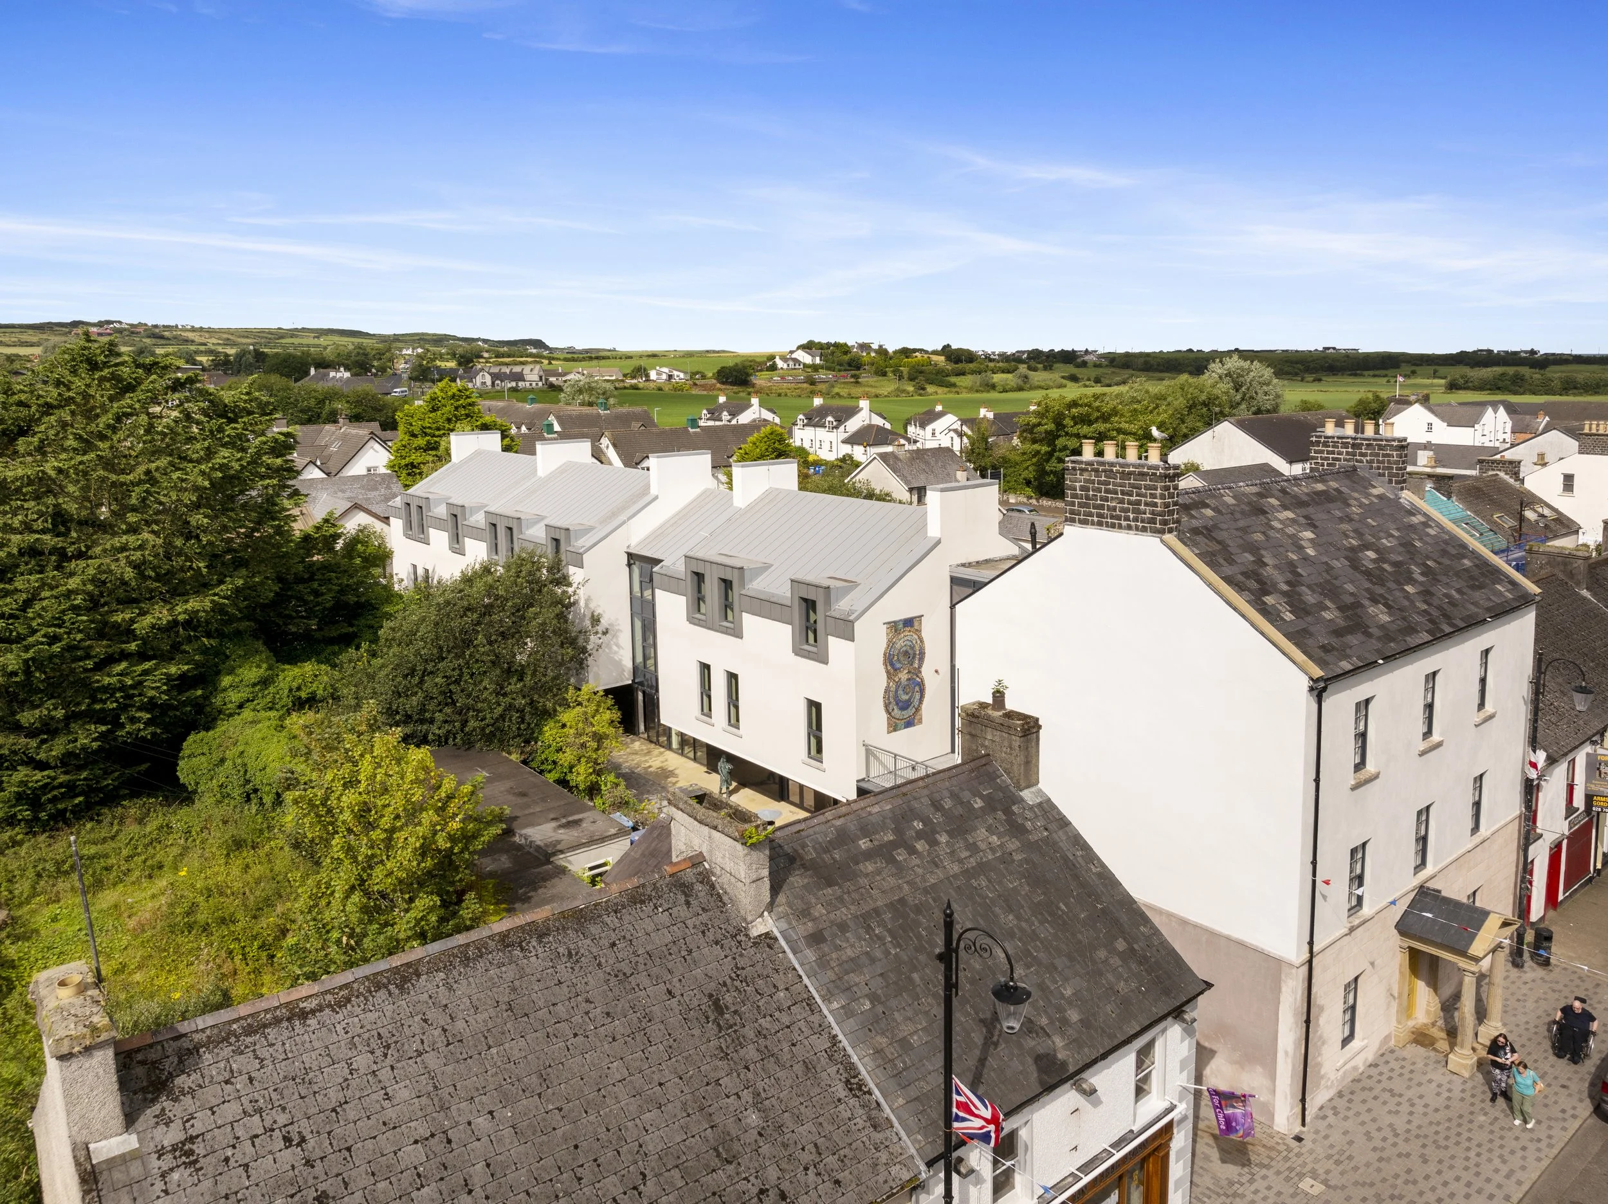
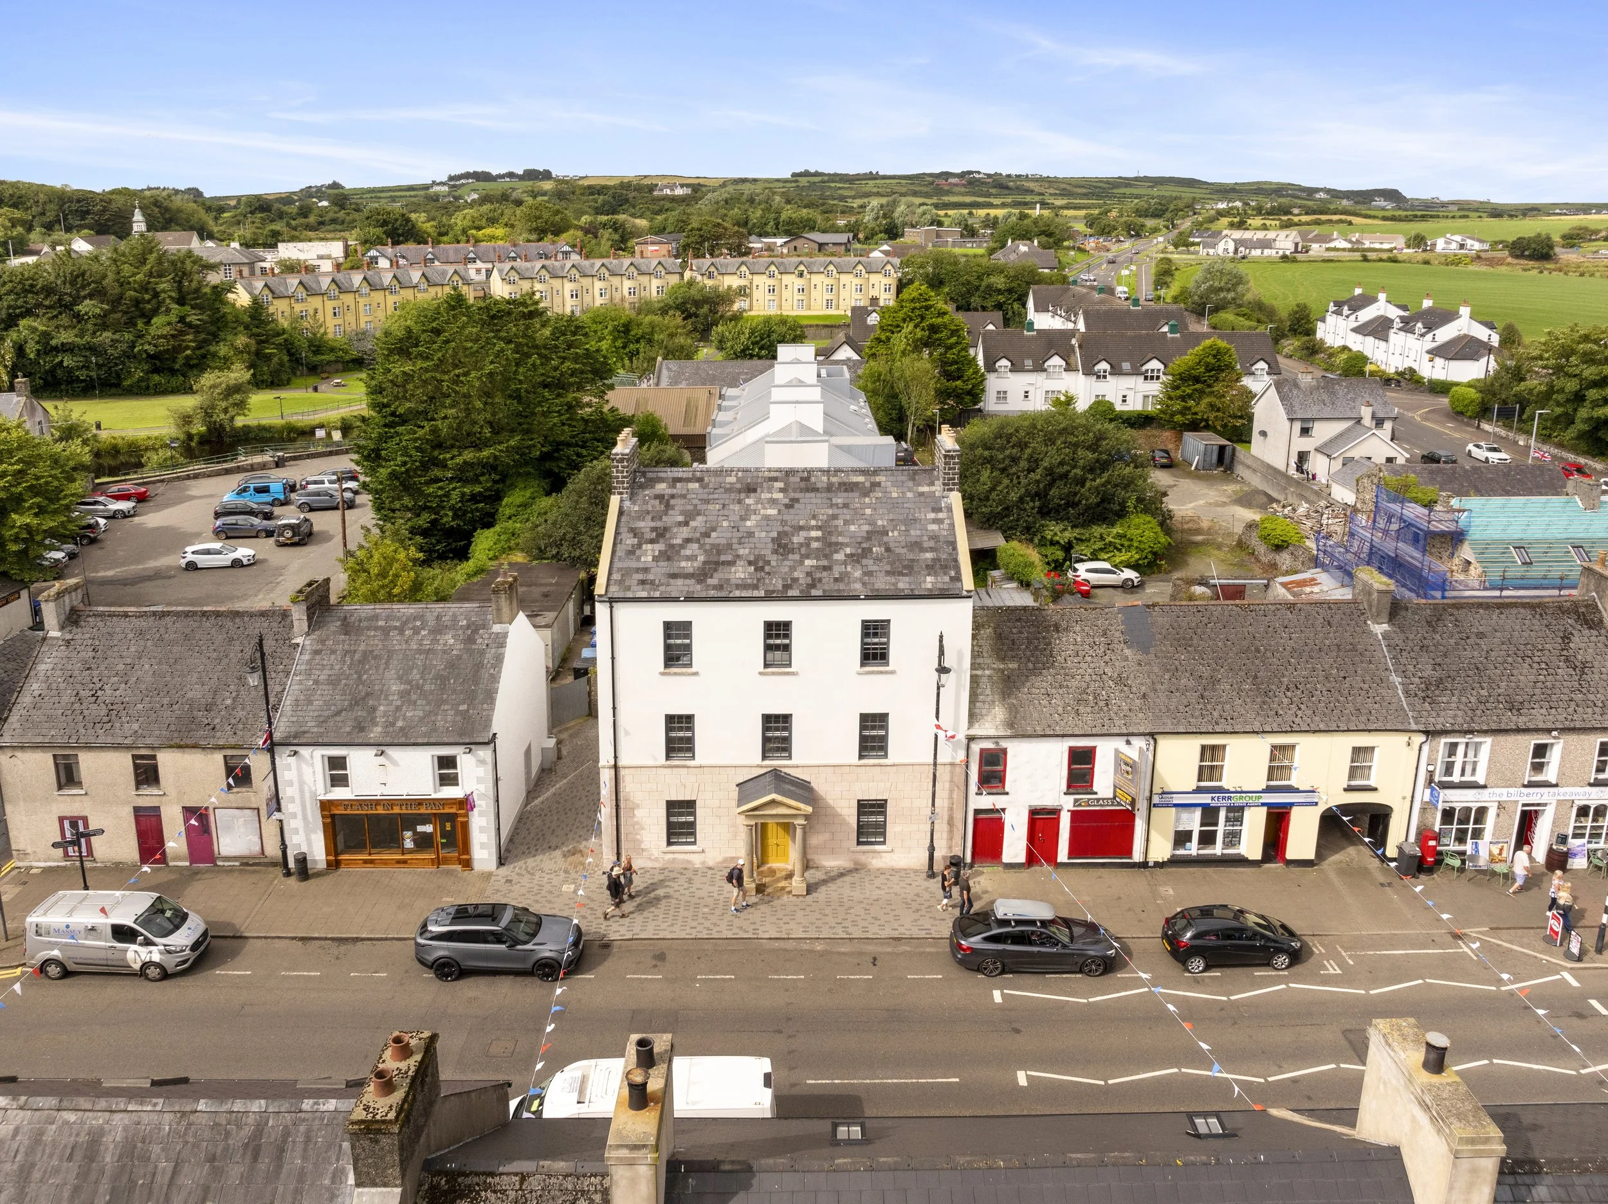
The Courthouse Shared Space Creative Hub is a restoration and extension project completed for Enterprise Causeway. Situated on the Main Street in the centre of Bushmills village, the Courthouse is a Grade B1 Listed building dating back to 1834 constructed by the local landowner as a Petty Claims court. The building had been derelict since for over 50 years and so had suffered extreme deterioration internally.
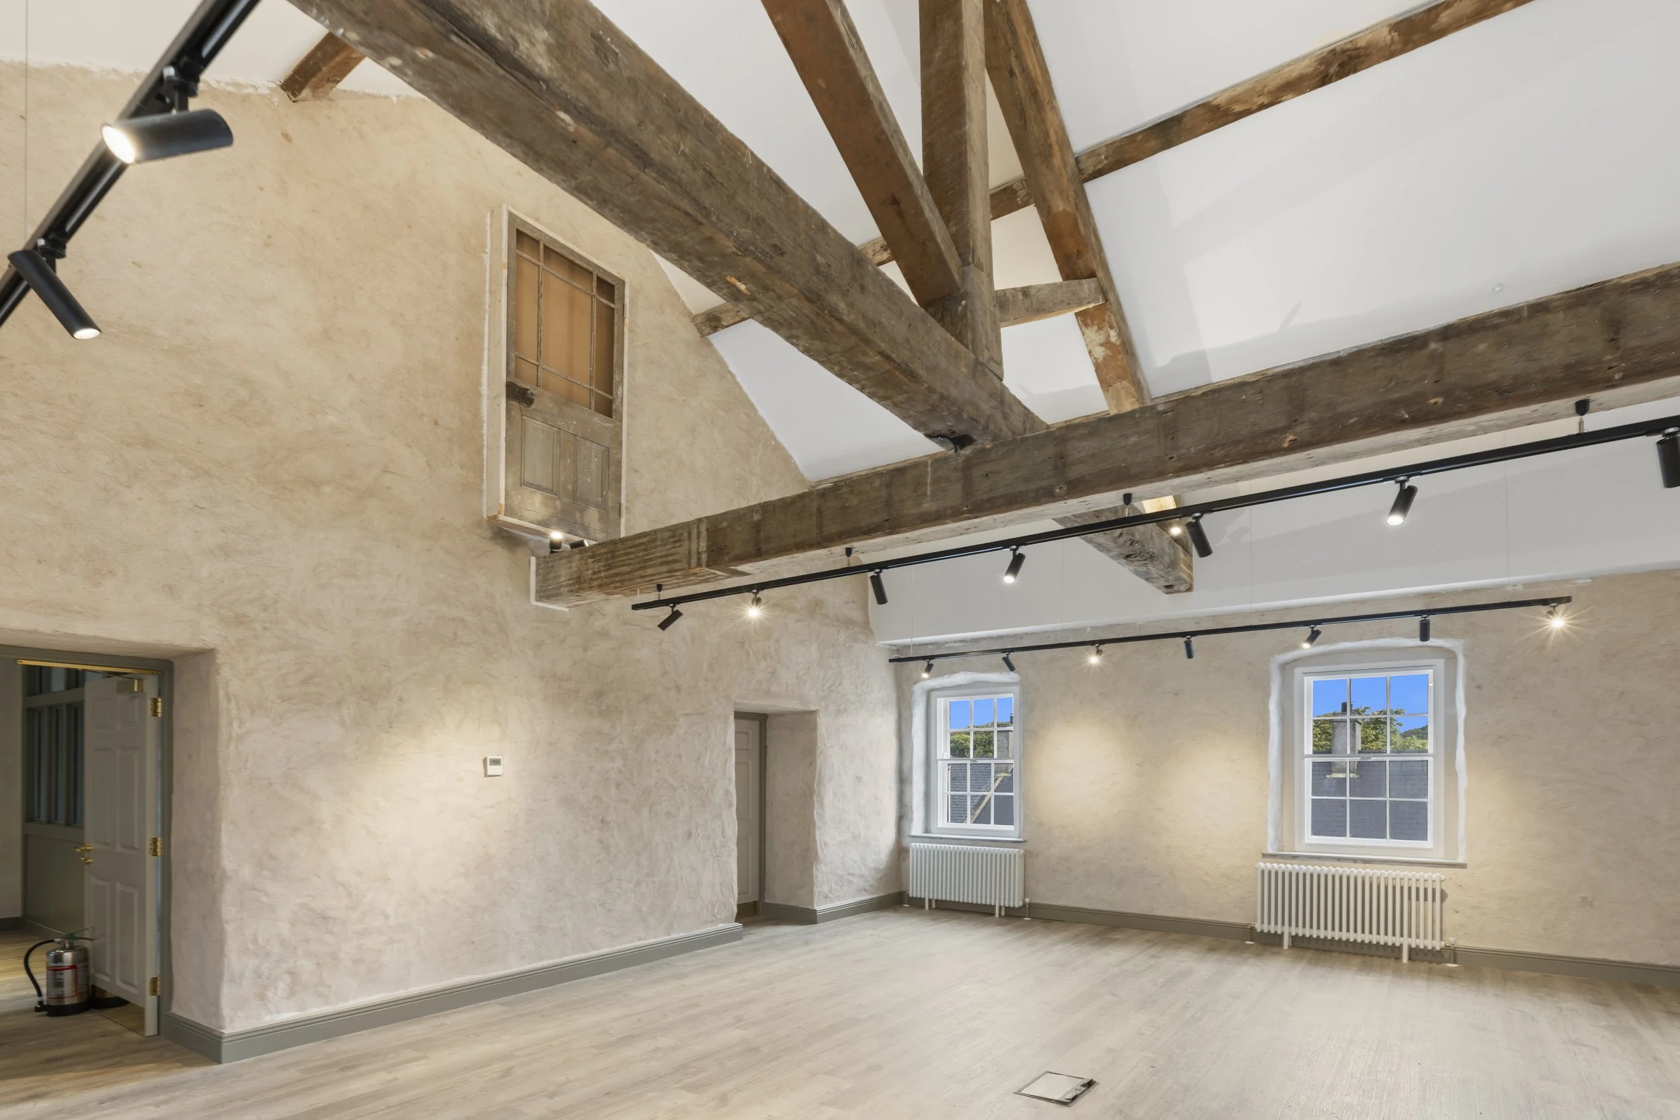
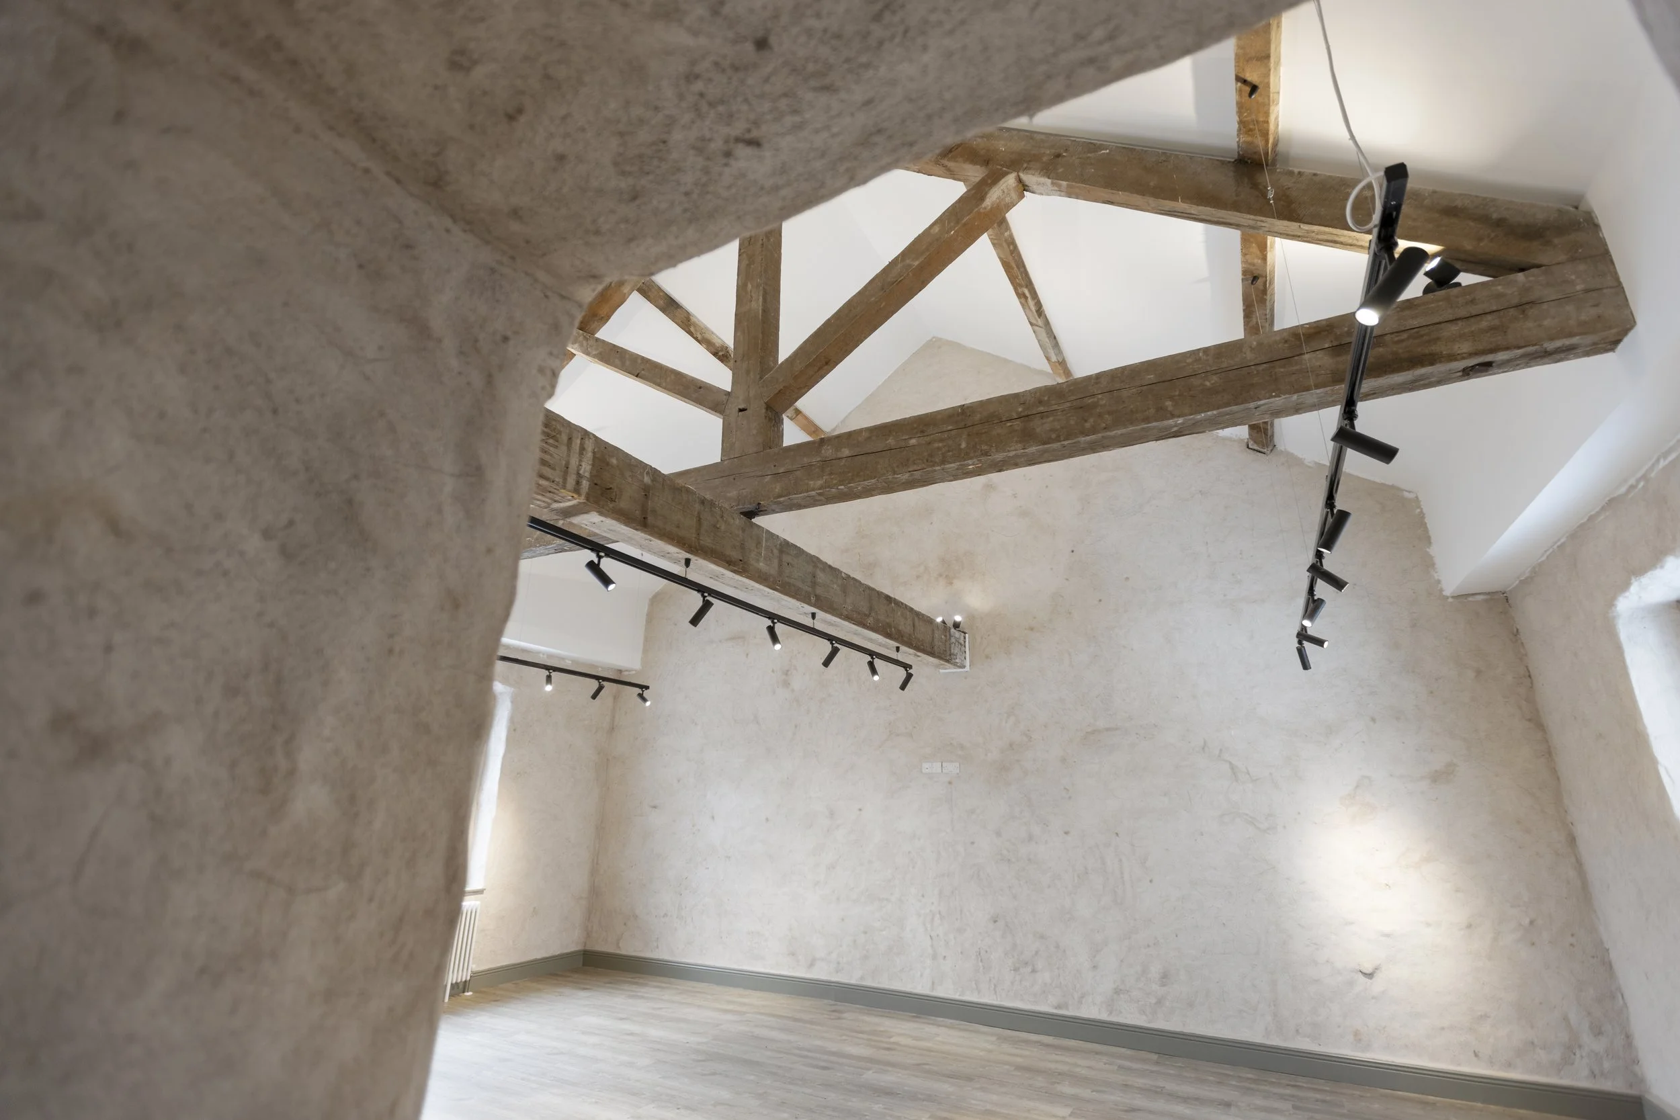
The 315sqm Restoration works to the Listed Courthouse comprised extensive structural and conservation works to the building fabric followed by internal layout amendments and restoration works along with new services to create spaces for modern community use. Original features (timber beams, stonework, brick chimneys & spiral staircase elements) were retained and restored. Floor joists & sandstone flags were retained and re-used. Appropriate materials were sourced to ensure finishes met the Conservation Architect design intent, HED approvals & Client vision eg bespoke timber sash windows & internal and external lime plaster. Specialist consultants, contractor & traditional skilled craftsmen worked together to ensure The Courthouse achieved structural integrity, restoration quality & modern comfort standards including BREEAM Certification.
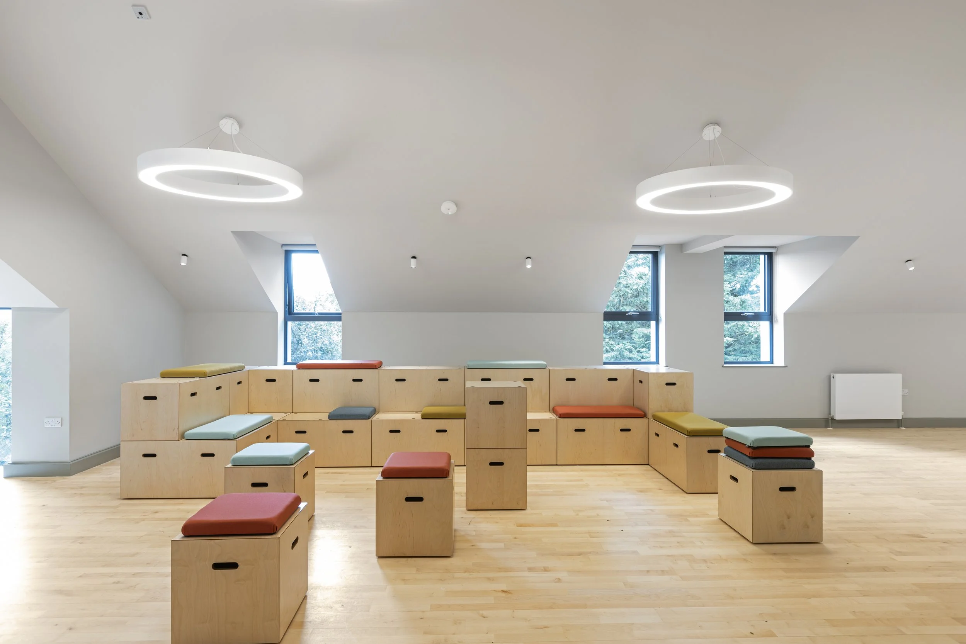
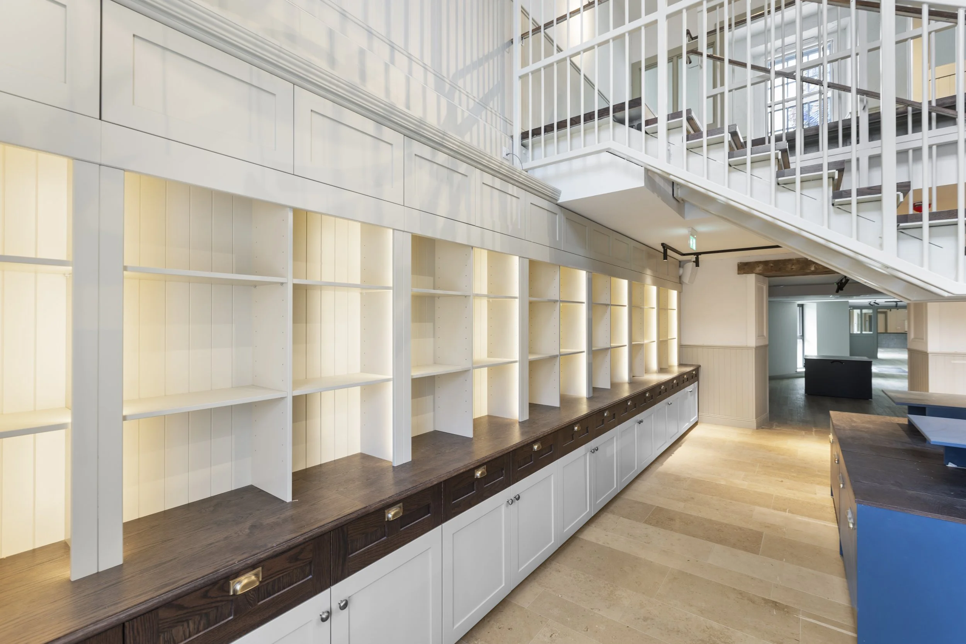
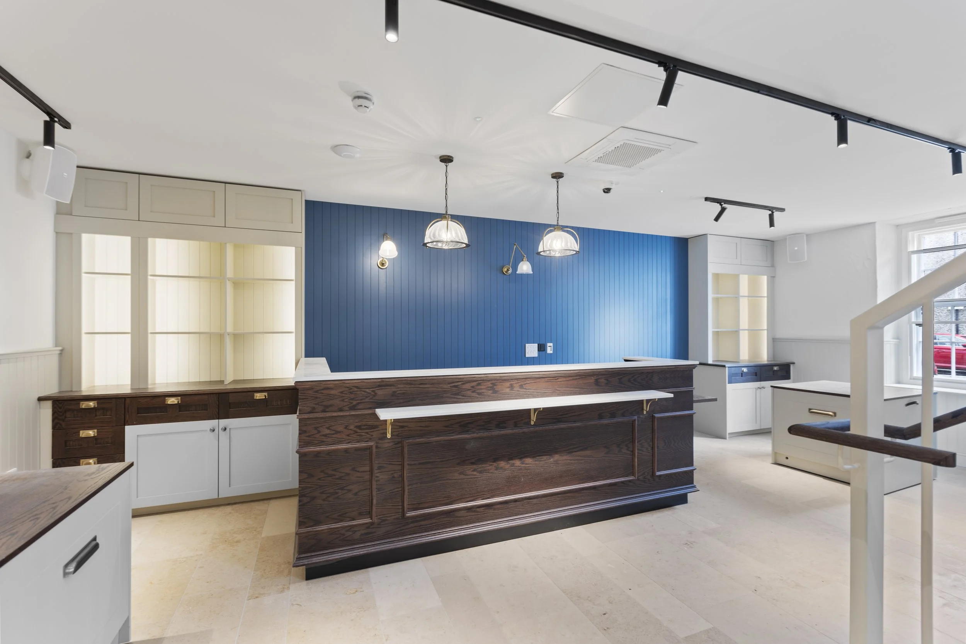
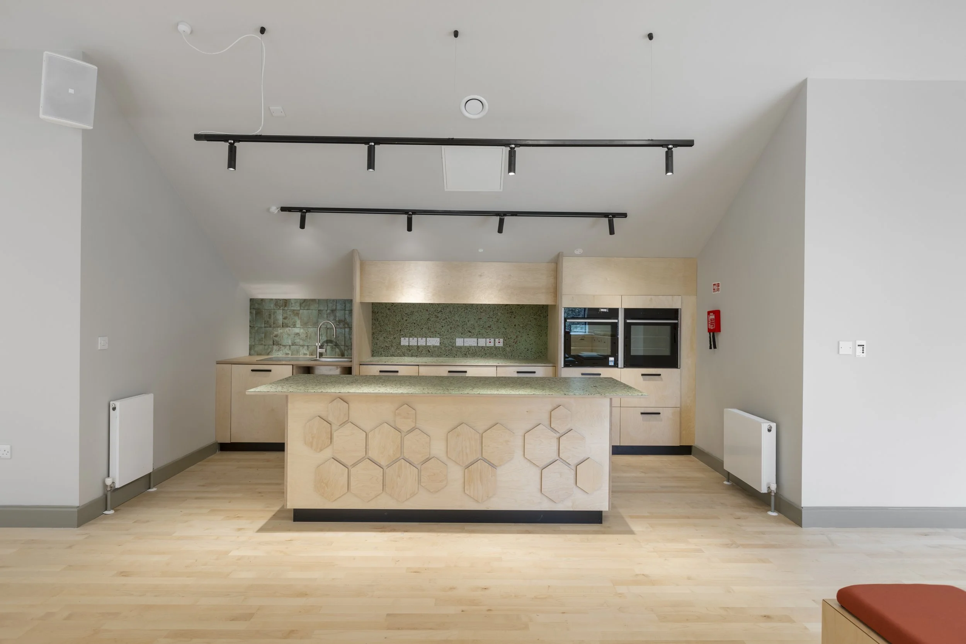
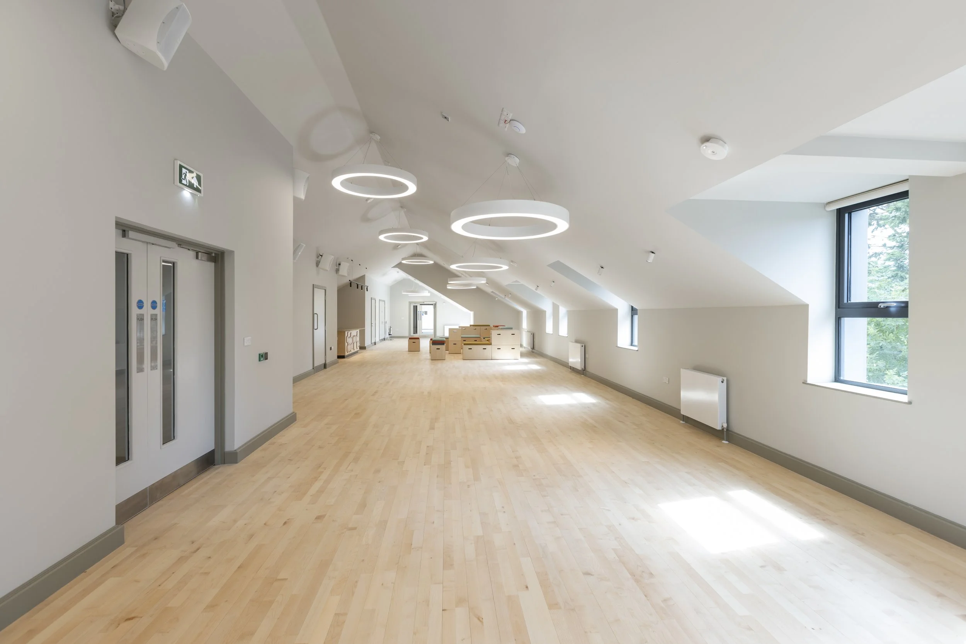
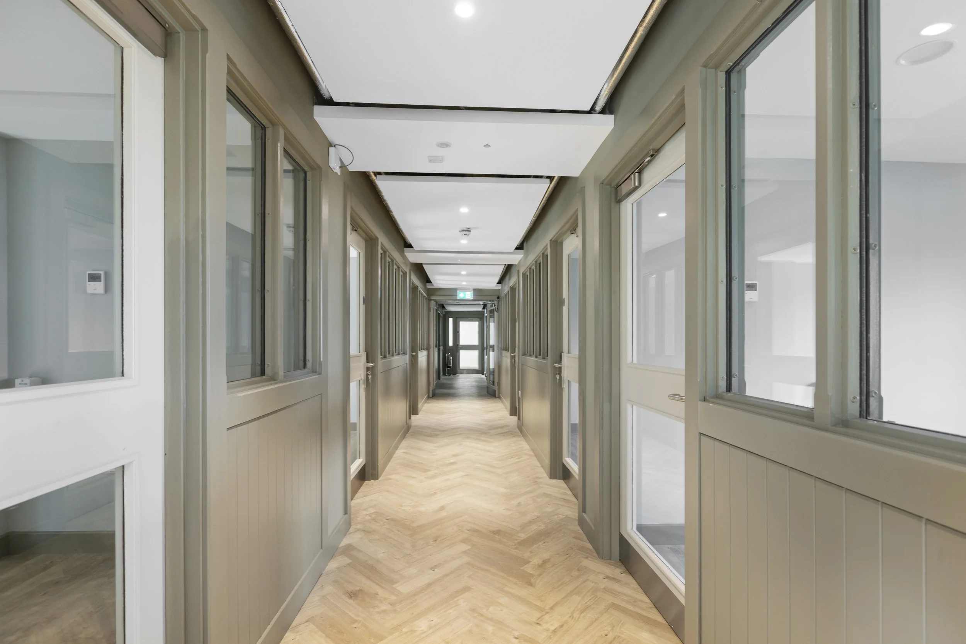
The 850sqm three storey, new build extension to the rear of the Listed Building, created 15 workshop spaces, messy studio, retail units and cafe for business incubation as well as event facilities for creativity and local community development.
The project was funded through the PEACE IV Programme with match funding by the Department for Communities NI and Department of Rural & Community Development Ireland. The Client vision was to provide a facility in an area of deprivation that cultivates community & entrepreneurship. The Shared Space provides accessible café, meeting and creative workshop rooms, retail and business spaces. During construction, regular end user liaison & site visits informed layout, services and finishes.
The Courthouse is a building of local history and significance. Delivery included a number of social value initiatives in line with the community growth ethos of the entire project including employment opportunities and community engagement projects. Working with Enterprise Causeway, M&H hosted visits for people who had memories of the Courthouse, MLA’s, school & shared enducation groups, a youth film project, potential tenants and entrepreneurs.