First Ballymena Presbyterian Church
Status: Complete
Client: First Ballymena Presbyterian Church Session & Committee
Architect: Kennedy Fitzgerald Architects
Quantity Surveyor: Peter O'Sullivan QS
Structural Engineer: Doran Consulting
First Ballymena Presbyterian Church
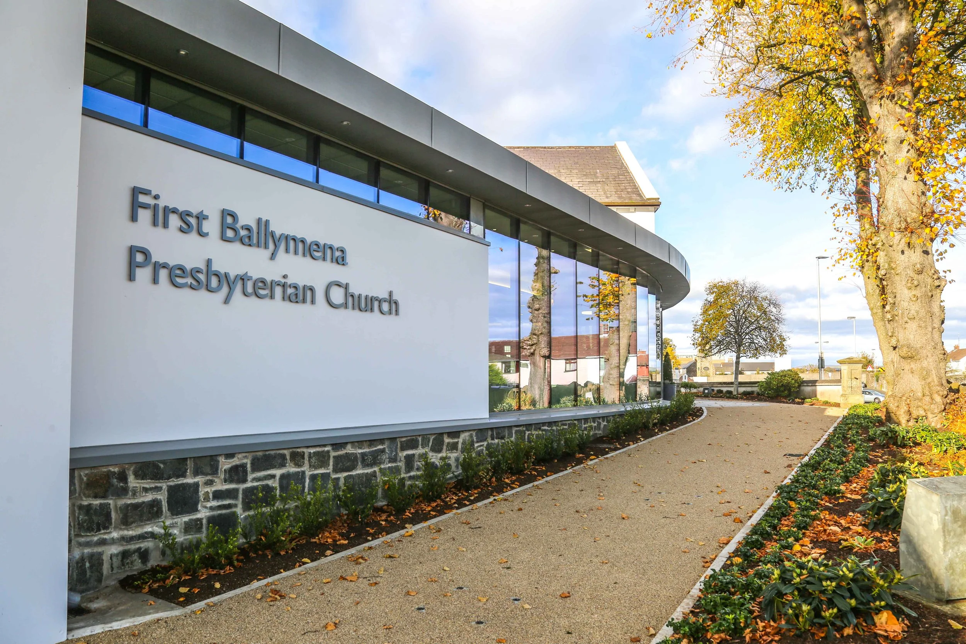
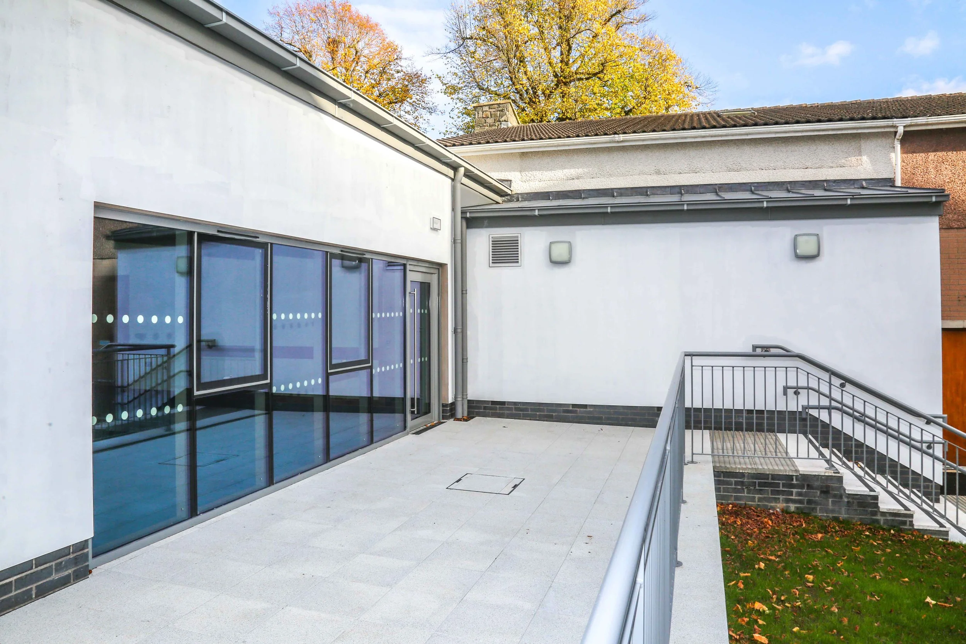
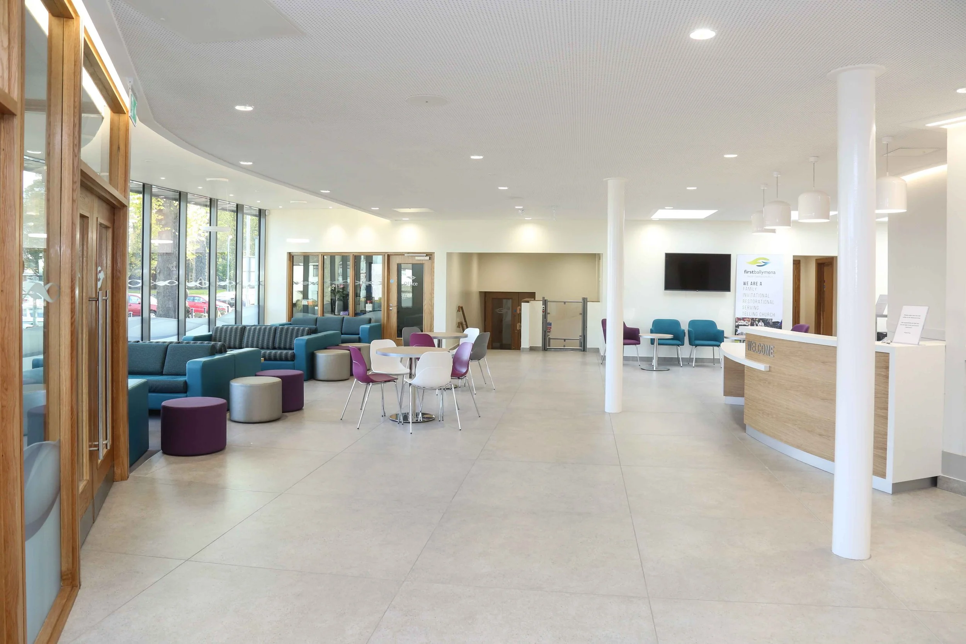
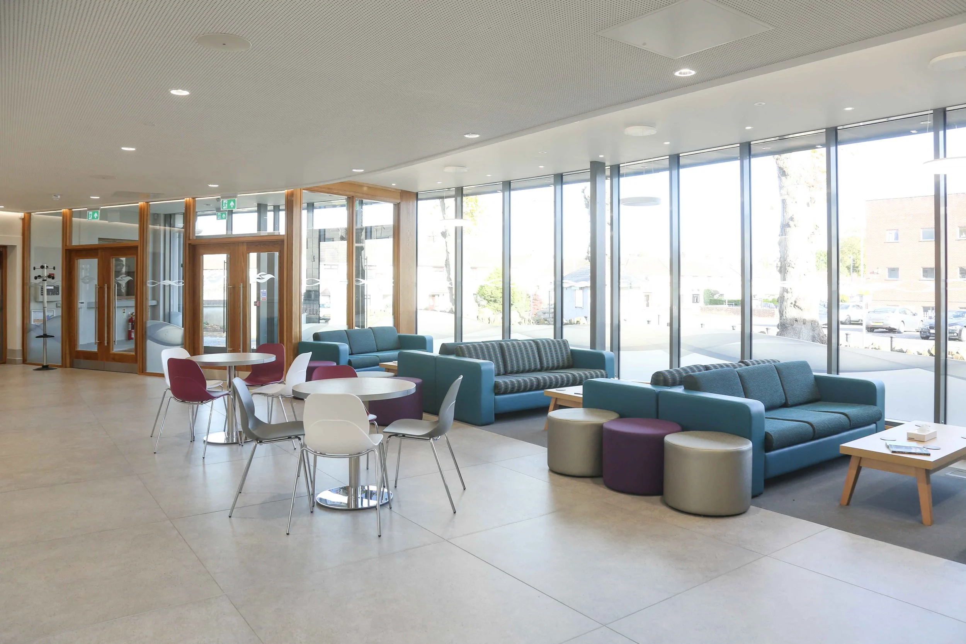
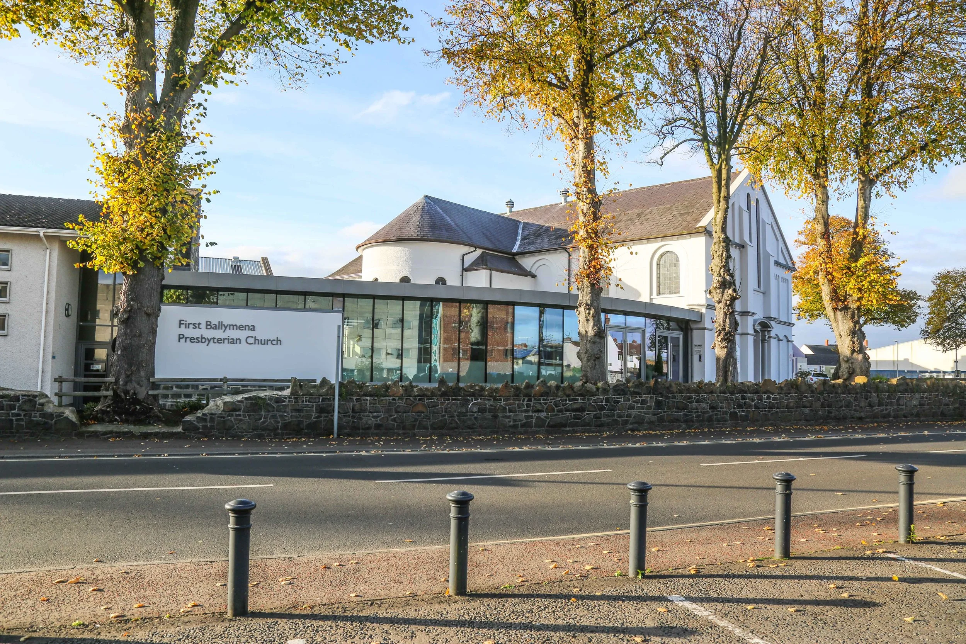
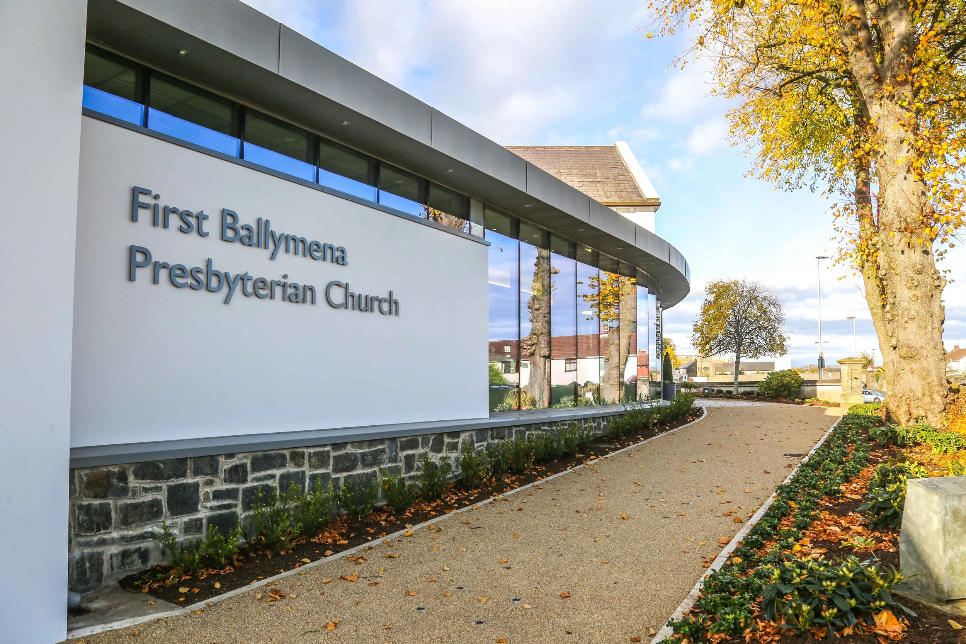
The new build extension is of traditional construction with curtain wall glazing and provides a Welcome Area with reception desk, café and sofa seating, Toilets, Meeting & Office Rooms. Link corridors provided access and connection between the existing Meeting House and the existing Church Halls.
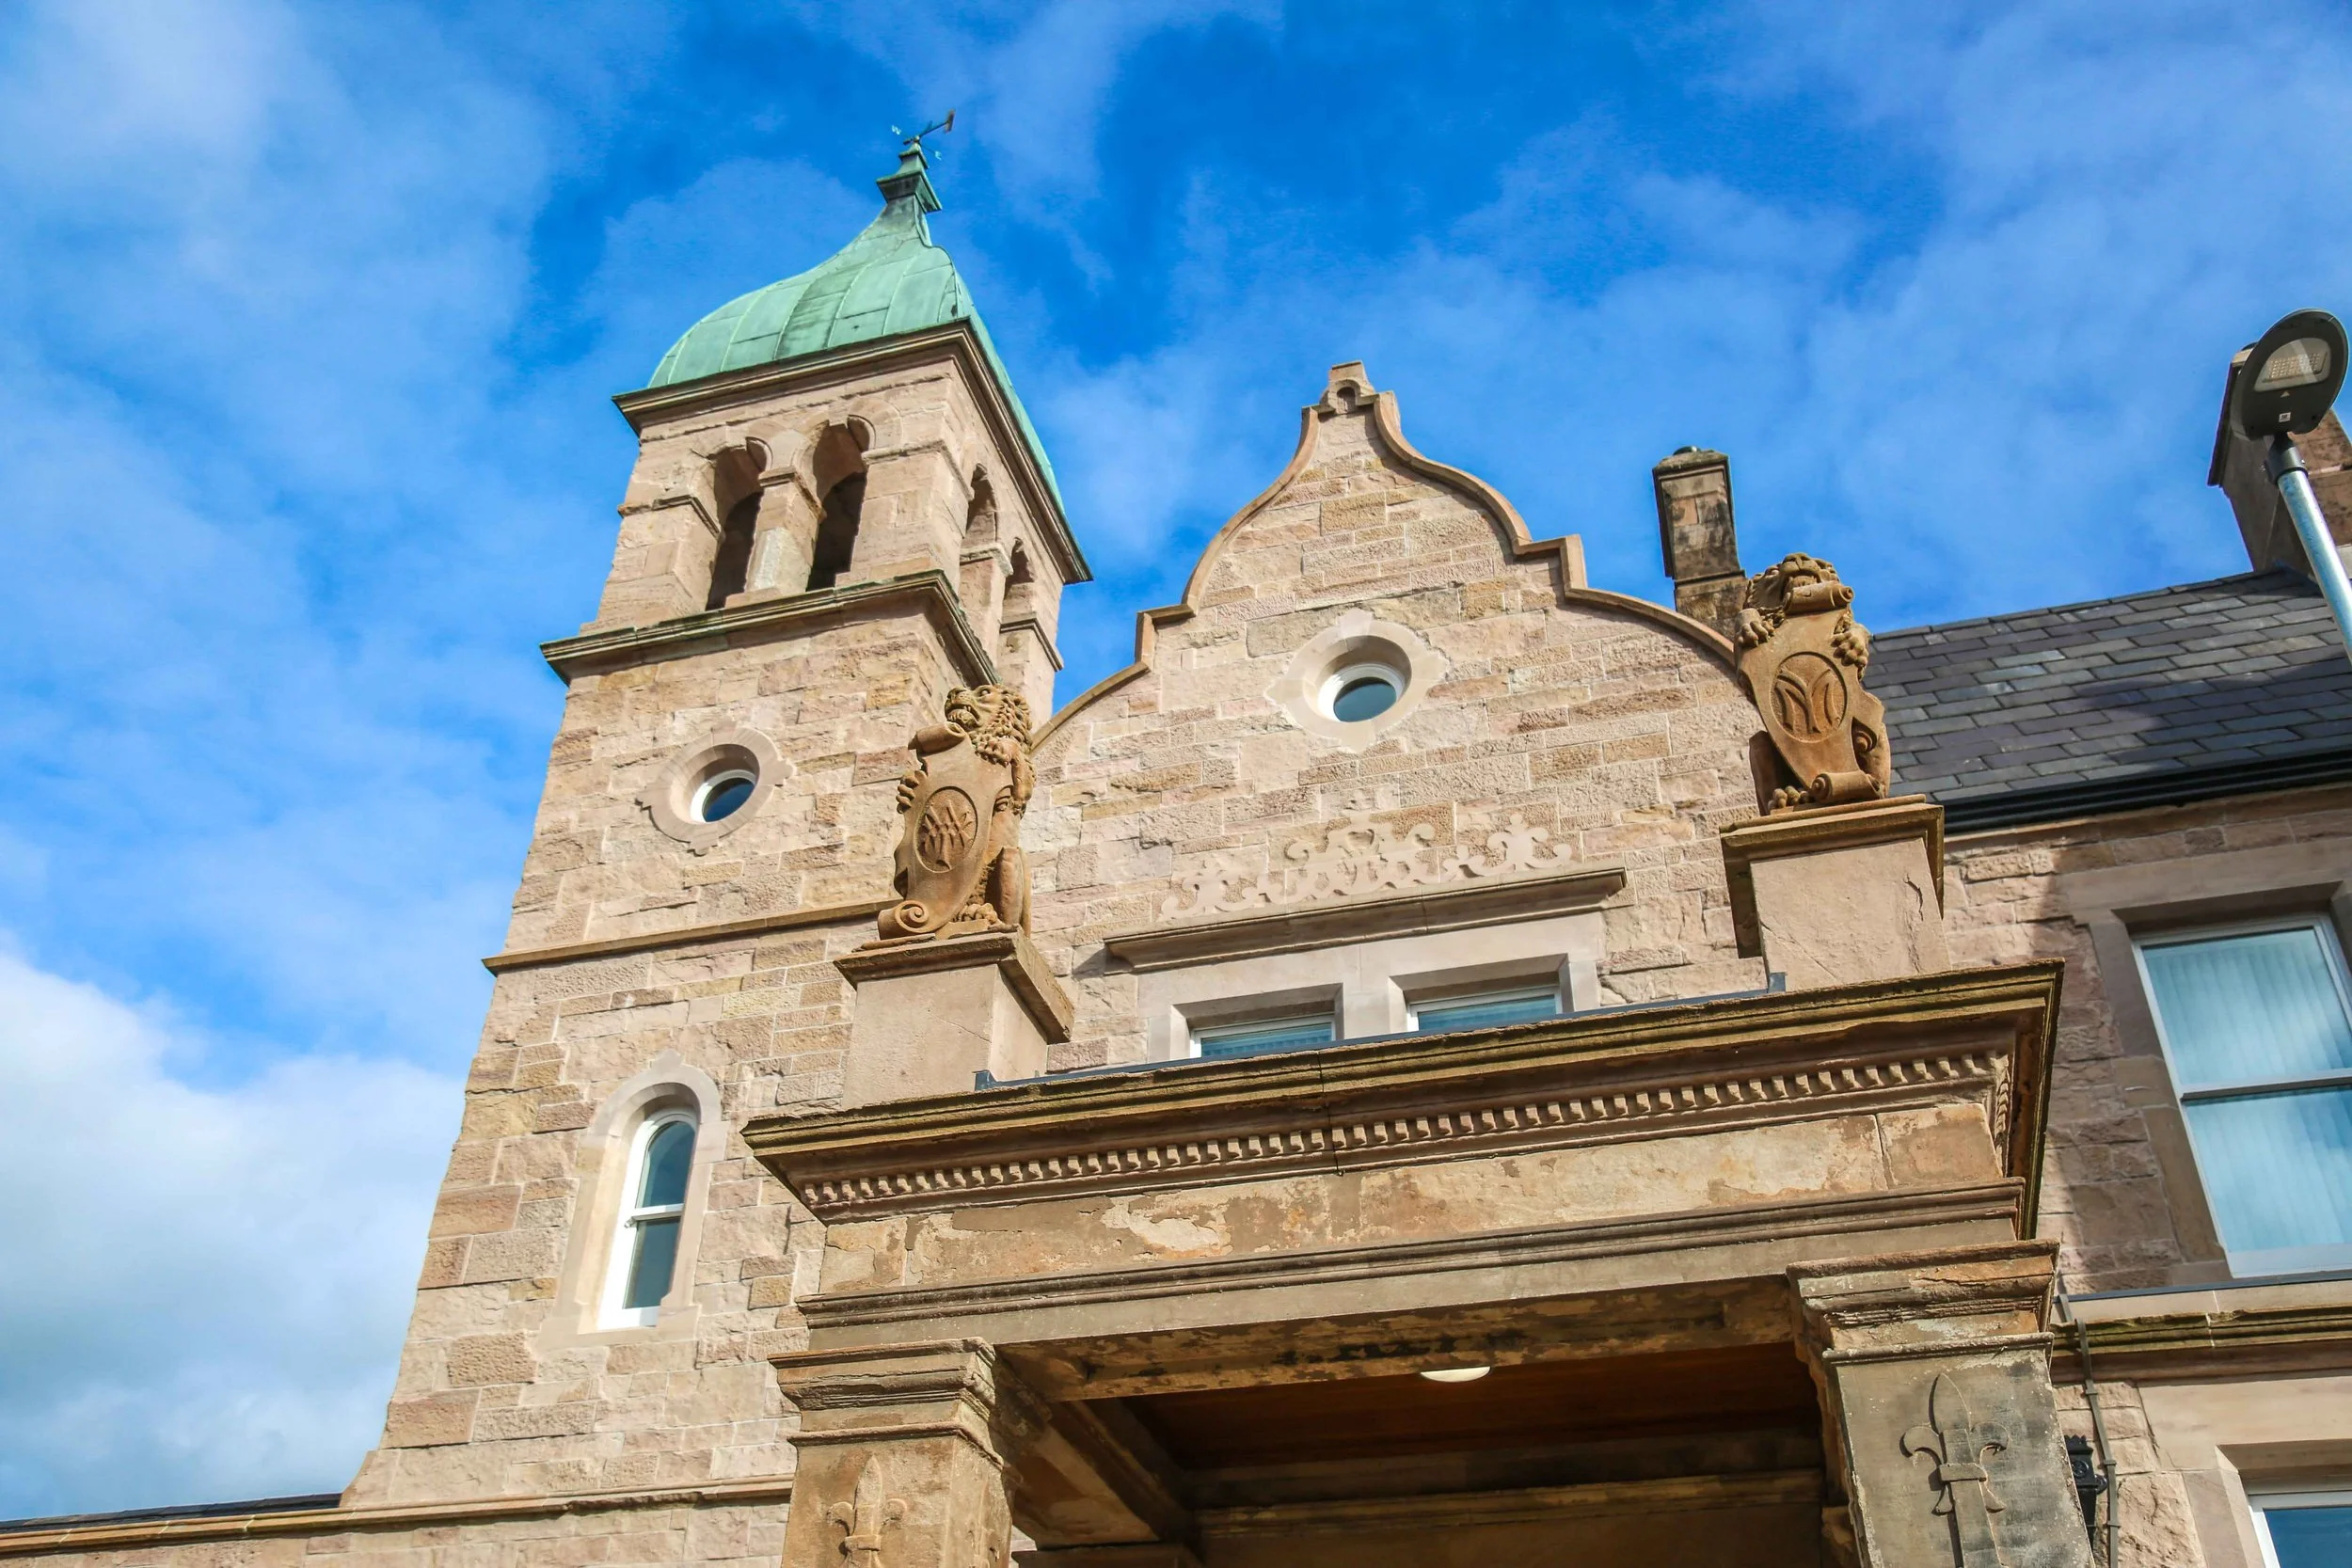
Works were carried out within the existing Meeting House sanctuary including remodelling, timber repairs and new building services to facilitate access and facilitate modern audio visual systems. The historic sanctuary clock dating back to 1750 was carefully restored as part of the restoration works preserving the features of this church building which dates back to the 17th century on this site.
Siteworks, including new drainage, new rear entrance steps, paving, kerbing & landscaping were undertaken to complete the new facilities.
The project consisted of a single storey extension to the existing Listed Presbyterian Meeting House designed to fit with the historic structure and provide modern, light surroundings for the local community.