First Broughshane
Presbyterian Church
Status: Complete
Client: First Broughshane Presbyterian Church
Architect: Knox & Markwell
Quantity Surveyor: WH Stephens
Structural Engineer: Doran Consulting
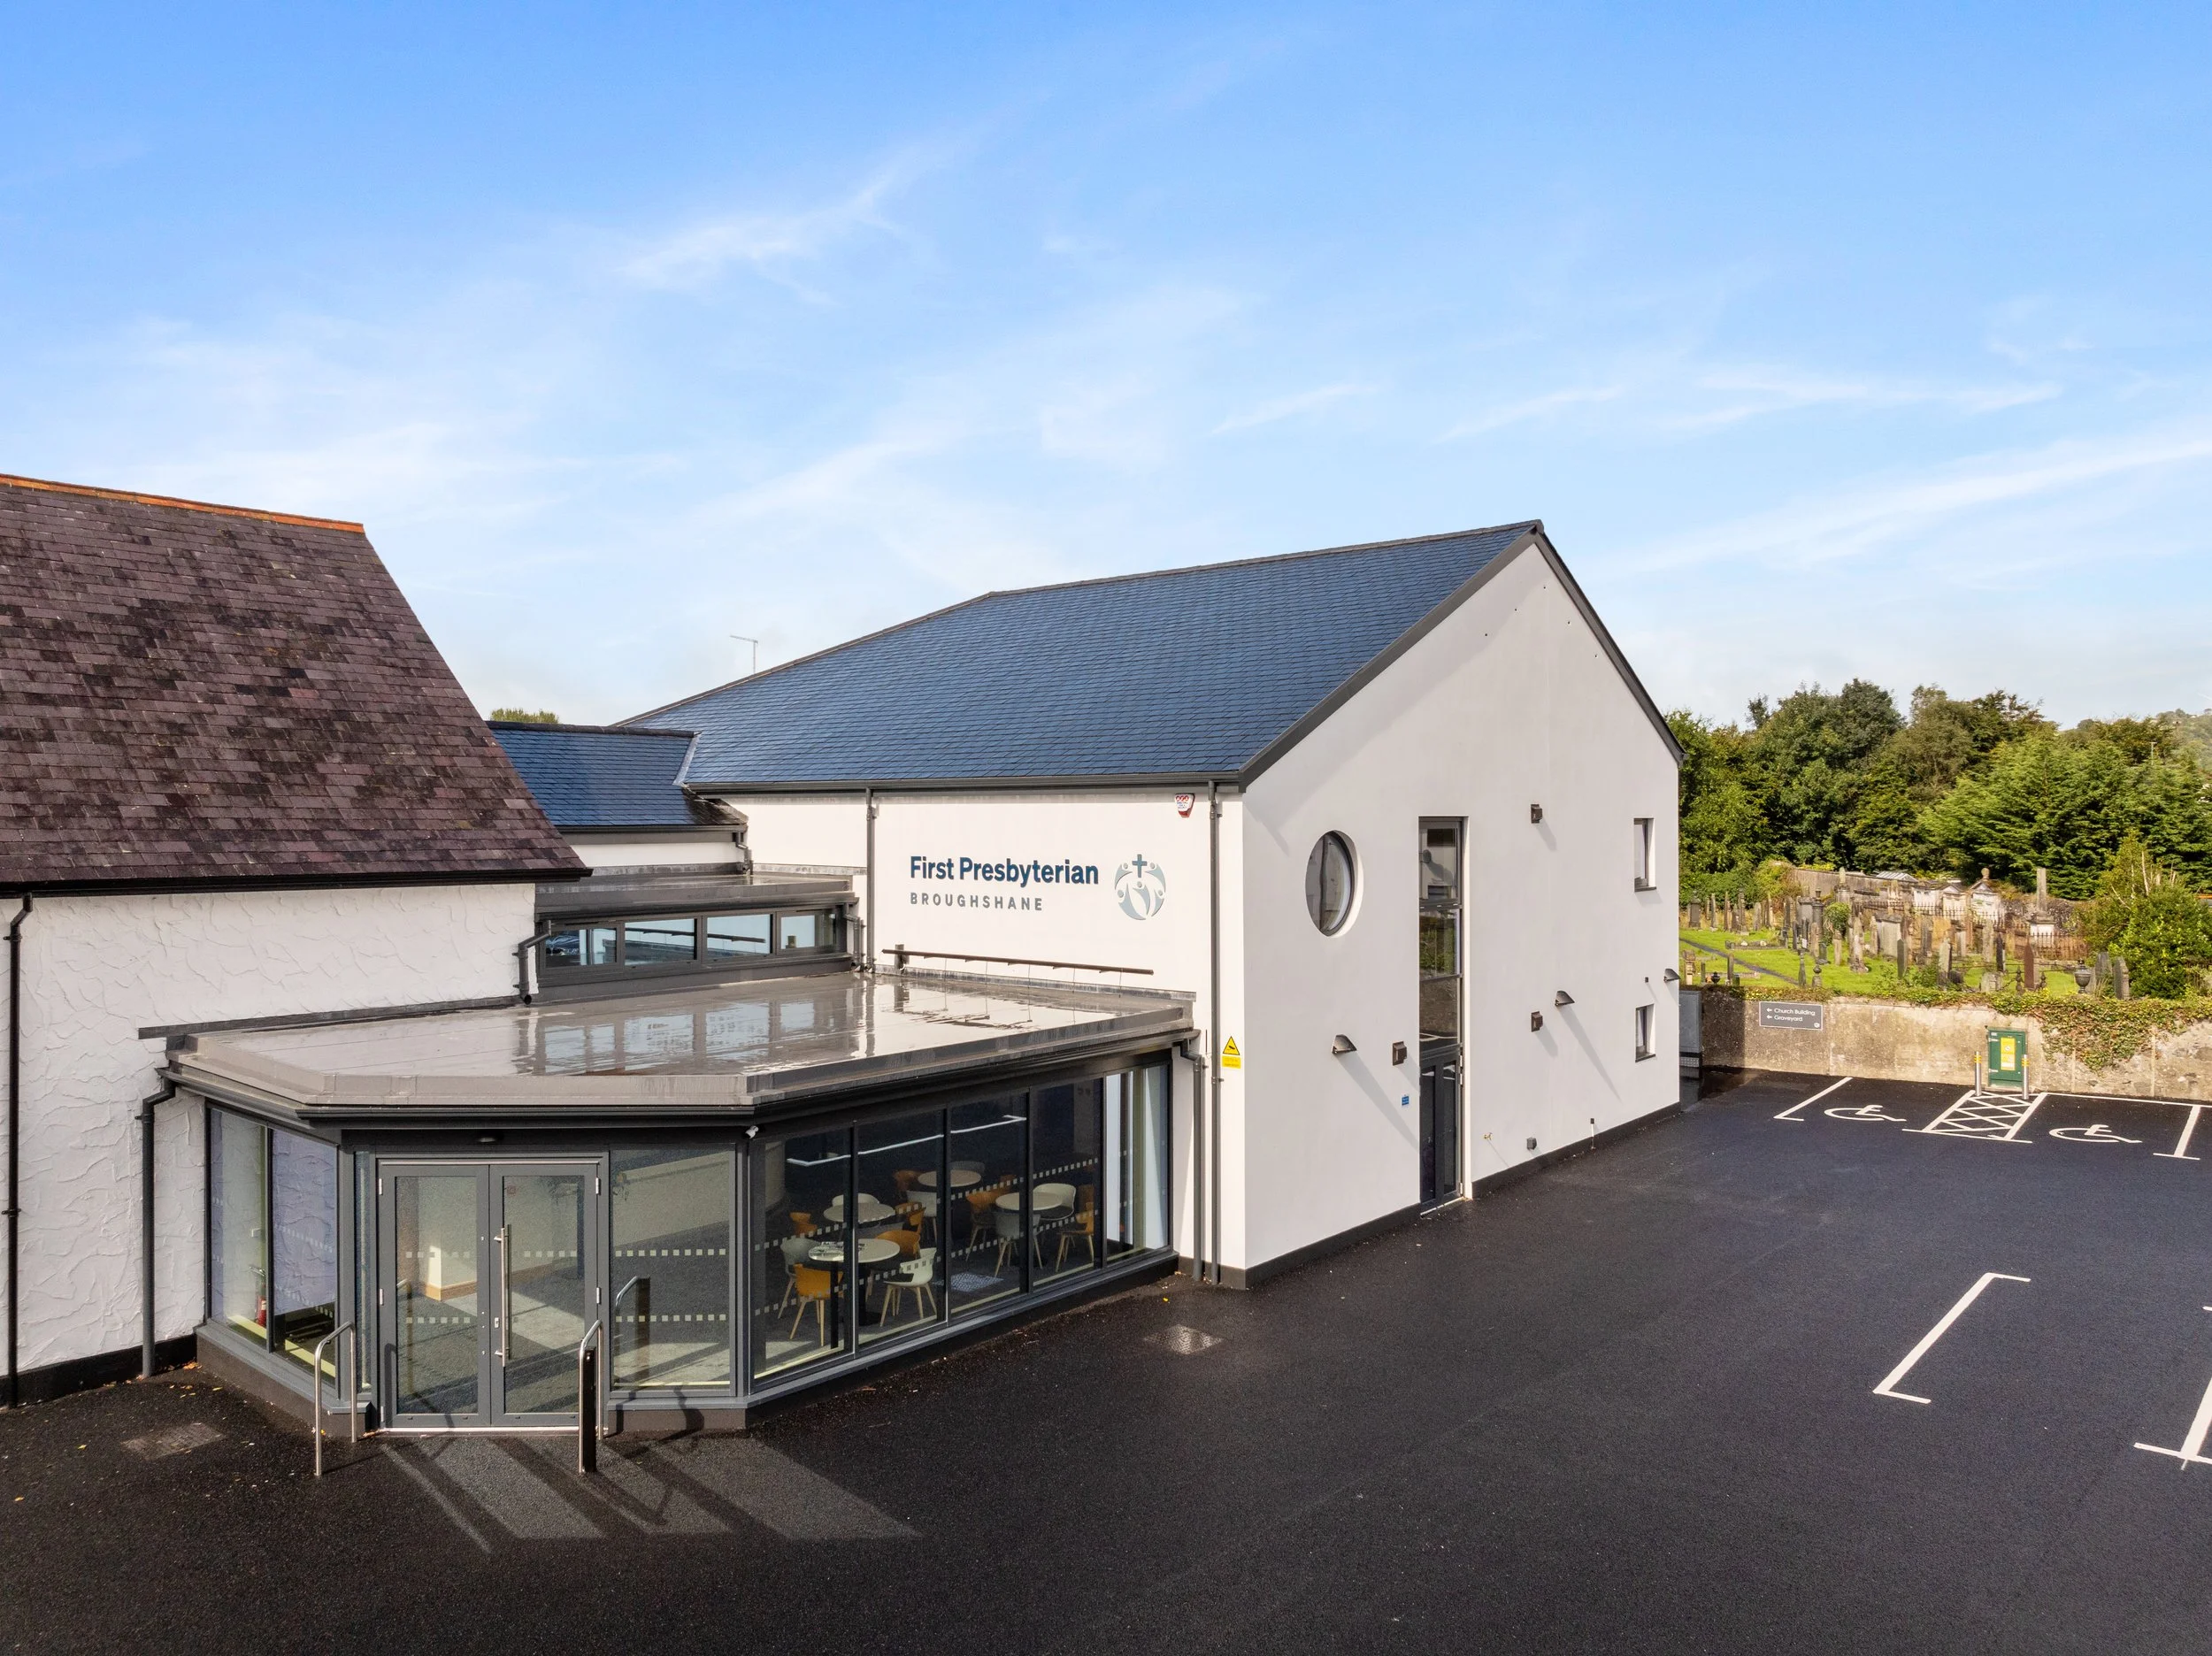
First Broughshane Presbyterian Church
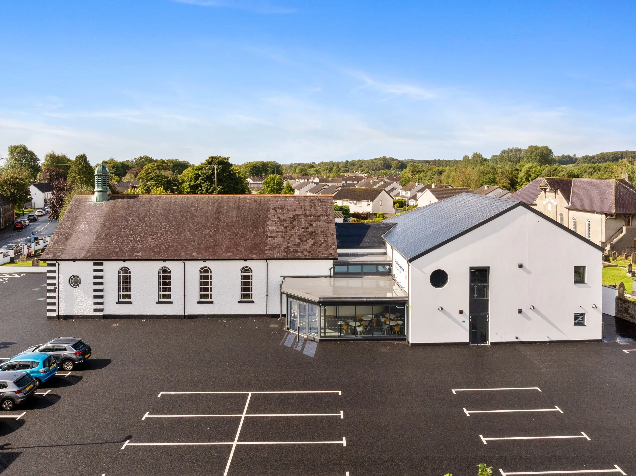
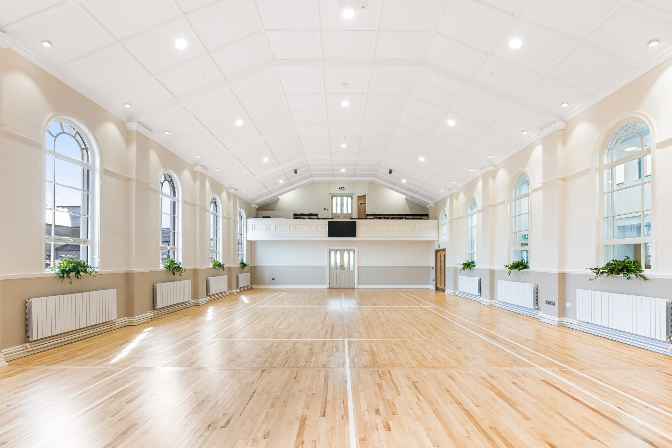
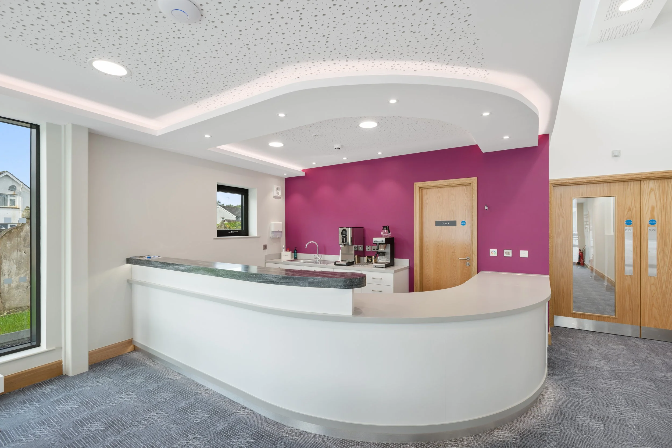
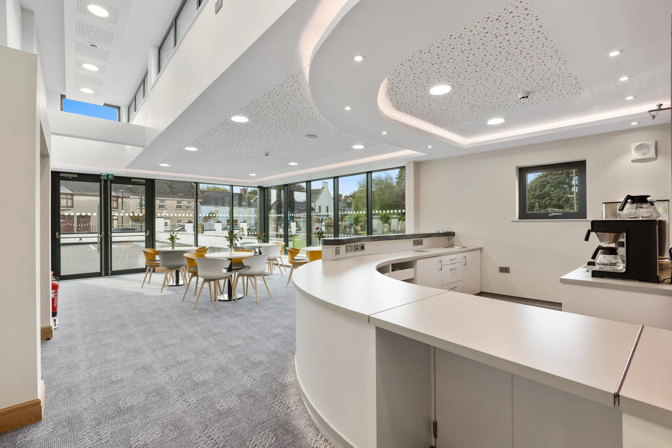
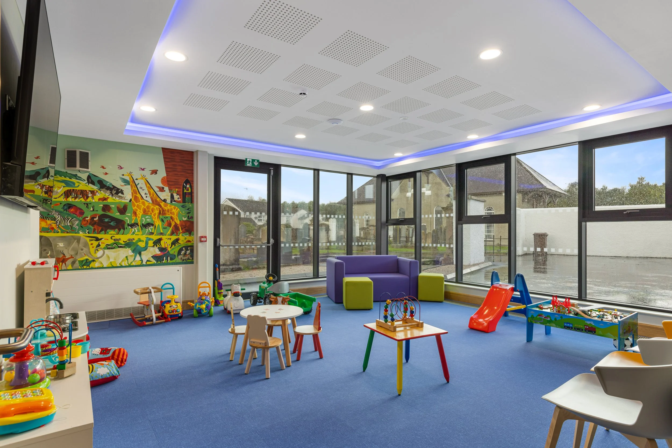
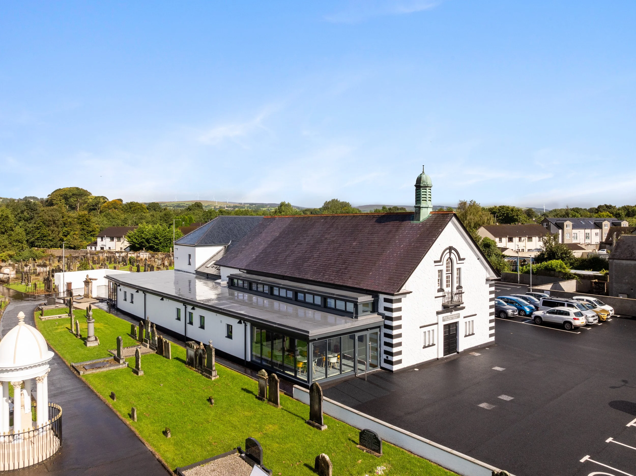
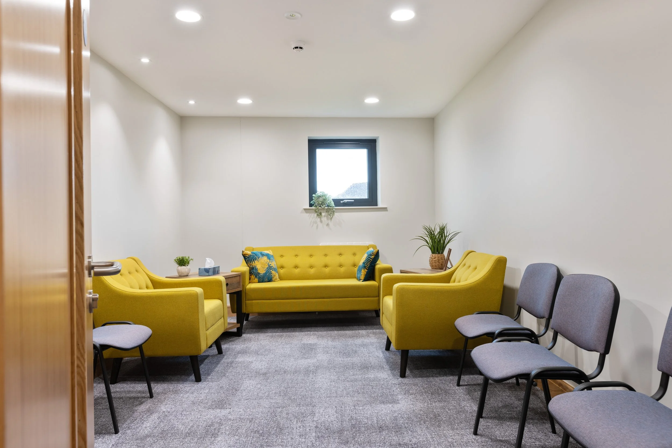
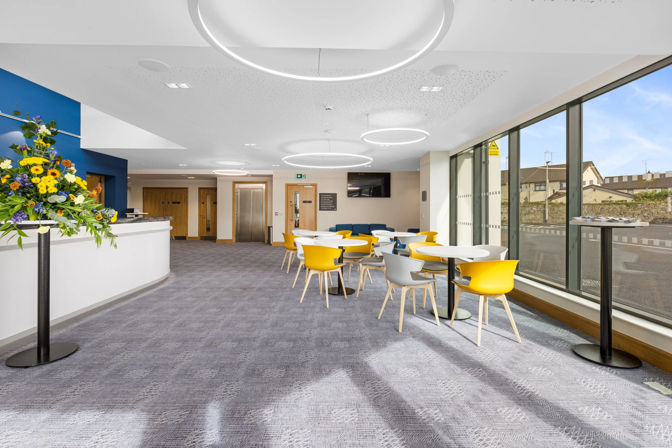
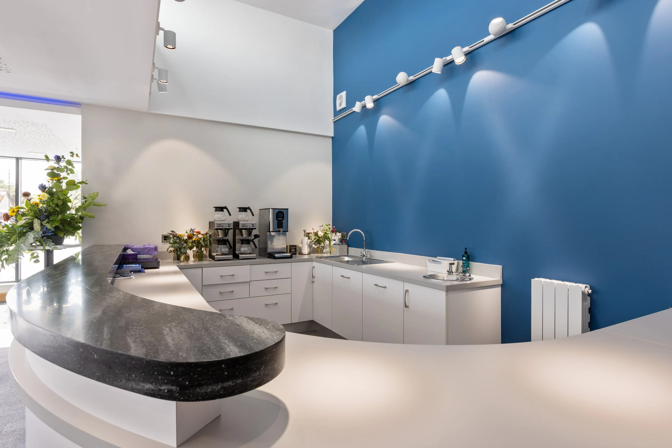
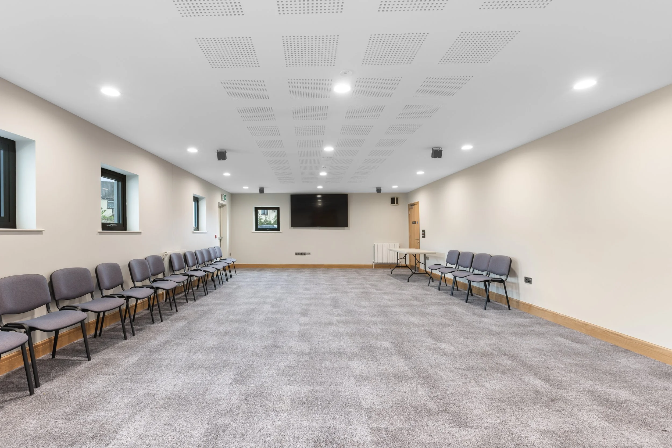
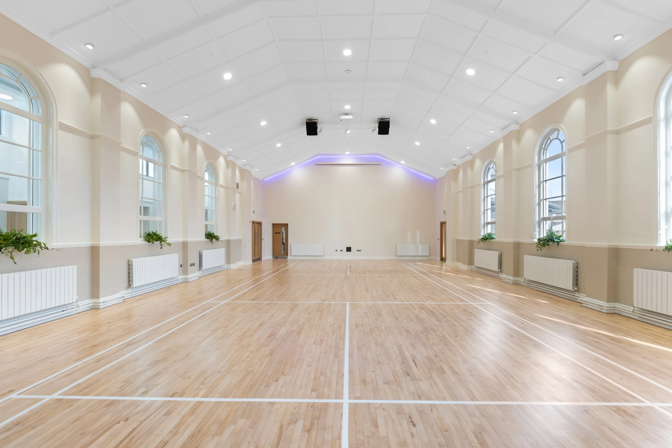
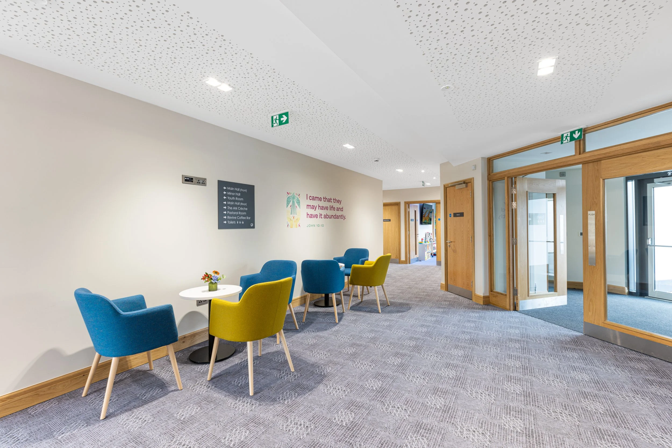
Martin & Hamilton have completed significant extension works to First Broughshane Presbyterian Church. Situated on the Main Street in the busy village, the new reception area, halls, kitchen & coffee stations, meeting rooms and creche create modern, comfortable spaces for the many events hosted in the church building during the week.
Dating back to 1655, First Broughshane is one of the oldest congregations in the Presbyterian Church in Ireland. Great care has been taken to ensure that the uniqueness of the original, now listed building, has been maintained while the complex is brought up to 21st century standards.
“This project has been some 12 years in the planning and construction”, explains the Minister of First Broughshane, Rev Ronnie Agnew.
“Within the original facilities, there was a place behind the old hall known as The Session House. This was deemed to be unsafe for use by an Insurer’s Report.” Such issues are now a thing of the past for the members of First Broughshane.
In addition to an extended Main Hall, their Church building has a new Minor Hall, welcome area, kitchen, as well as a purpose-built creche. There are also Coffee Bar areas, a Pastoral Care Room, with a youth area and office space upstairs with passenger lift to ensure full accessibility.
Martin & Hamilton delivered minor demolition & alteration works to existing layouts of the Grade B Listed halls to facilitate the addition of the extensions wrapped around the Listed building to create additional floor area. Extensions to the front of the halls are single storey with a two storey extension situated discretely behind the two storey, original Halls. The completed works included new mechanical & electrical services installation, fit-out and finishes.
In addition, refurbishment works were delivered to the separate, existing Church sanctuary. New electrical lighting installation, alteration to pews & stage areas, installation of new balustrade rails, carpet & floor coverings were delivered to refresh the beautiful Listed sanctuary for modern church services. During works, M&H oversaw relocation and recommissioning of the church organ to facilitate the revised pulpit area layout.