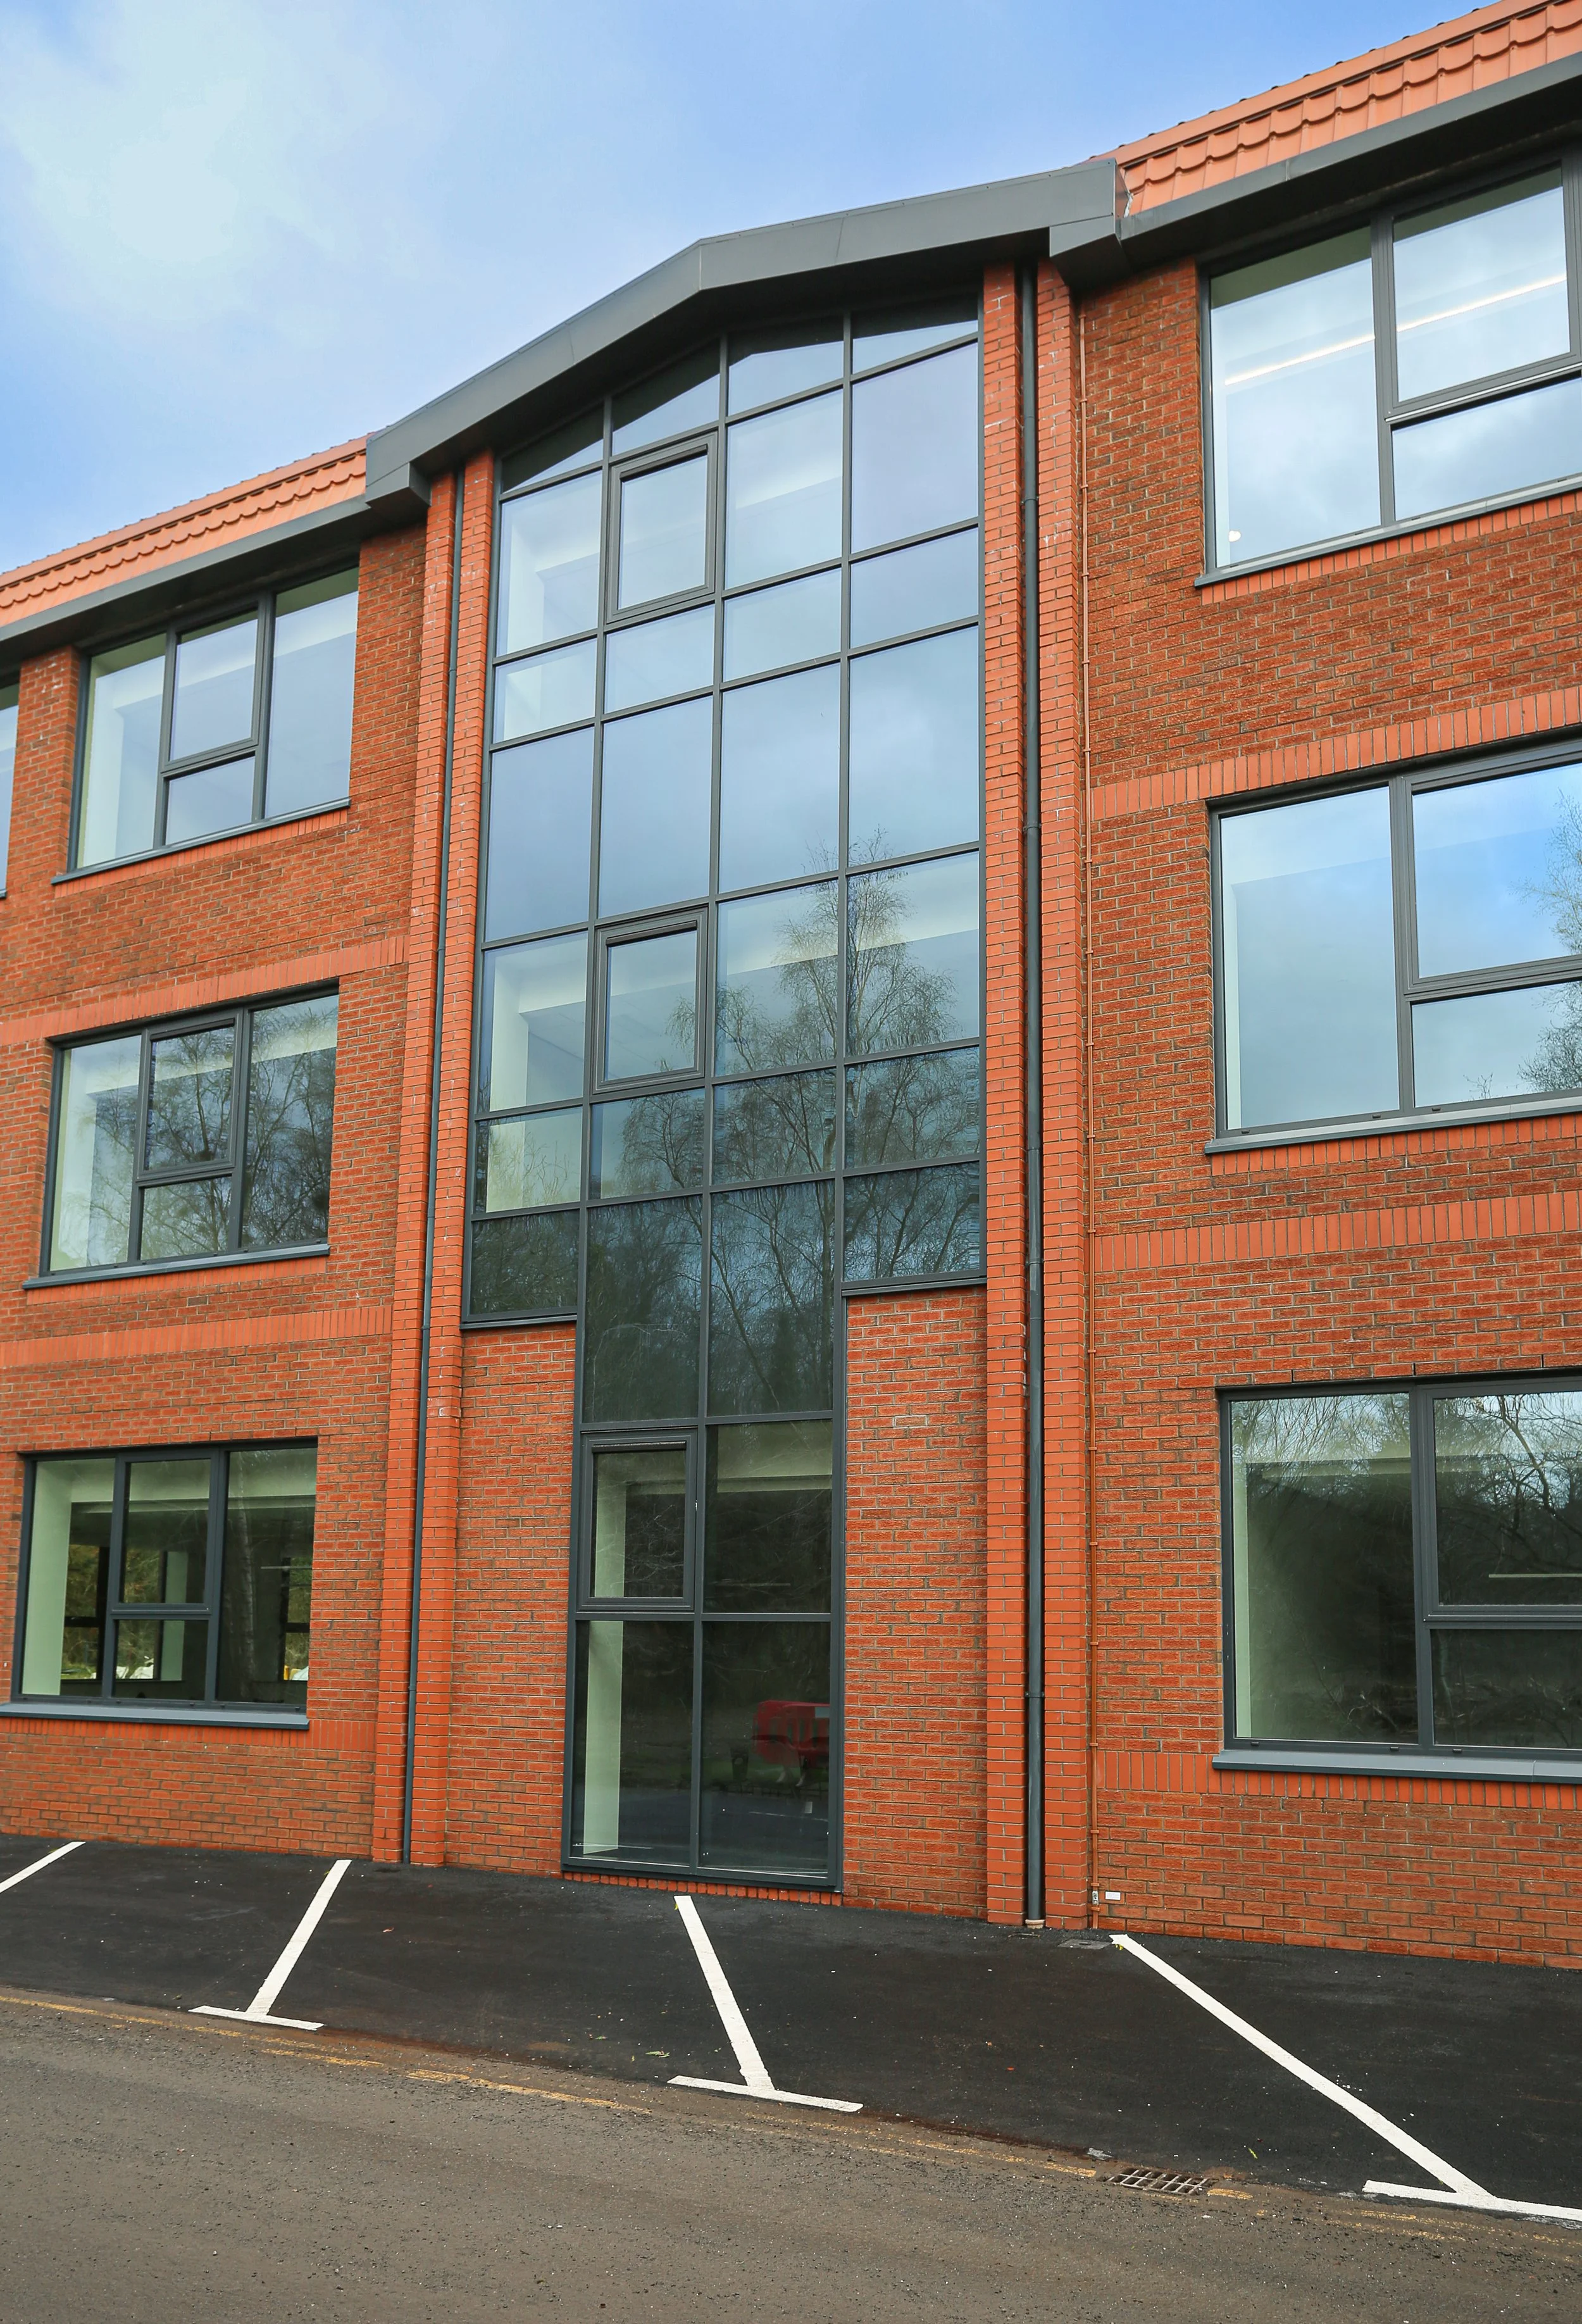
Laganwood House
Status: Complete
Client: Habinteg Housing Association
Architect: Kennedy Fitzgerald Architects
Quantity Surveyor: Naylor & Devlin
Structural Engineer: Taylor & Boyd
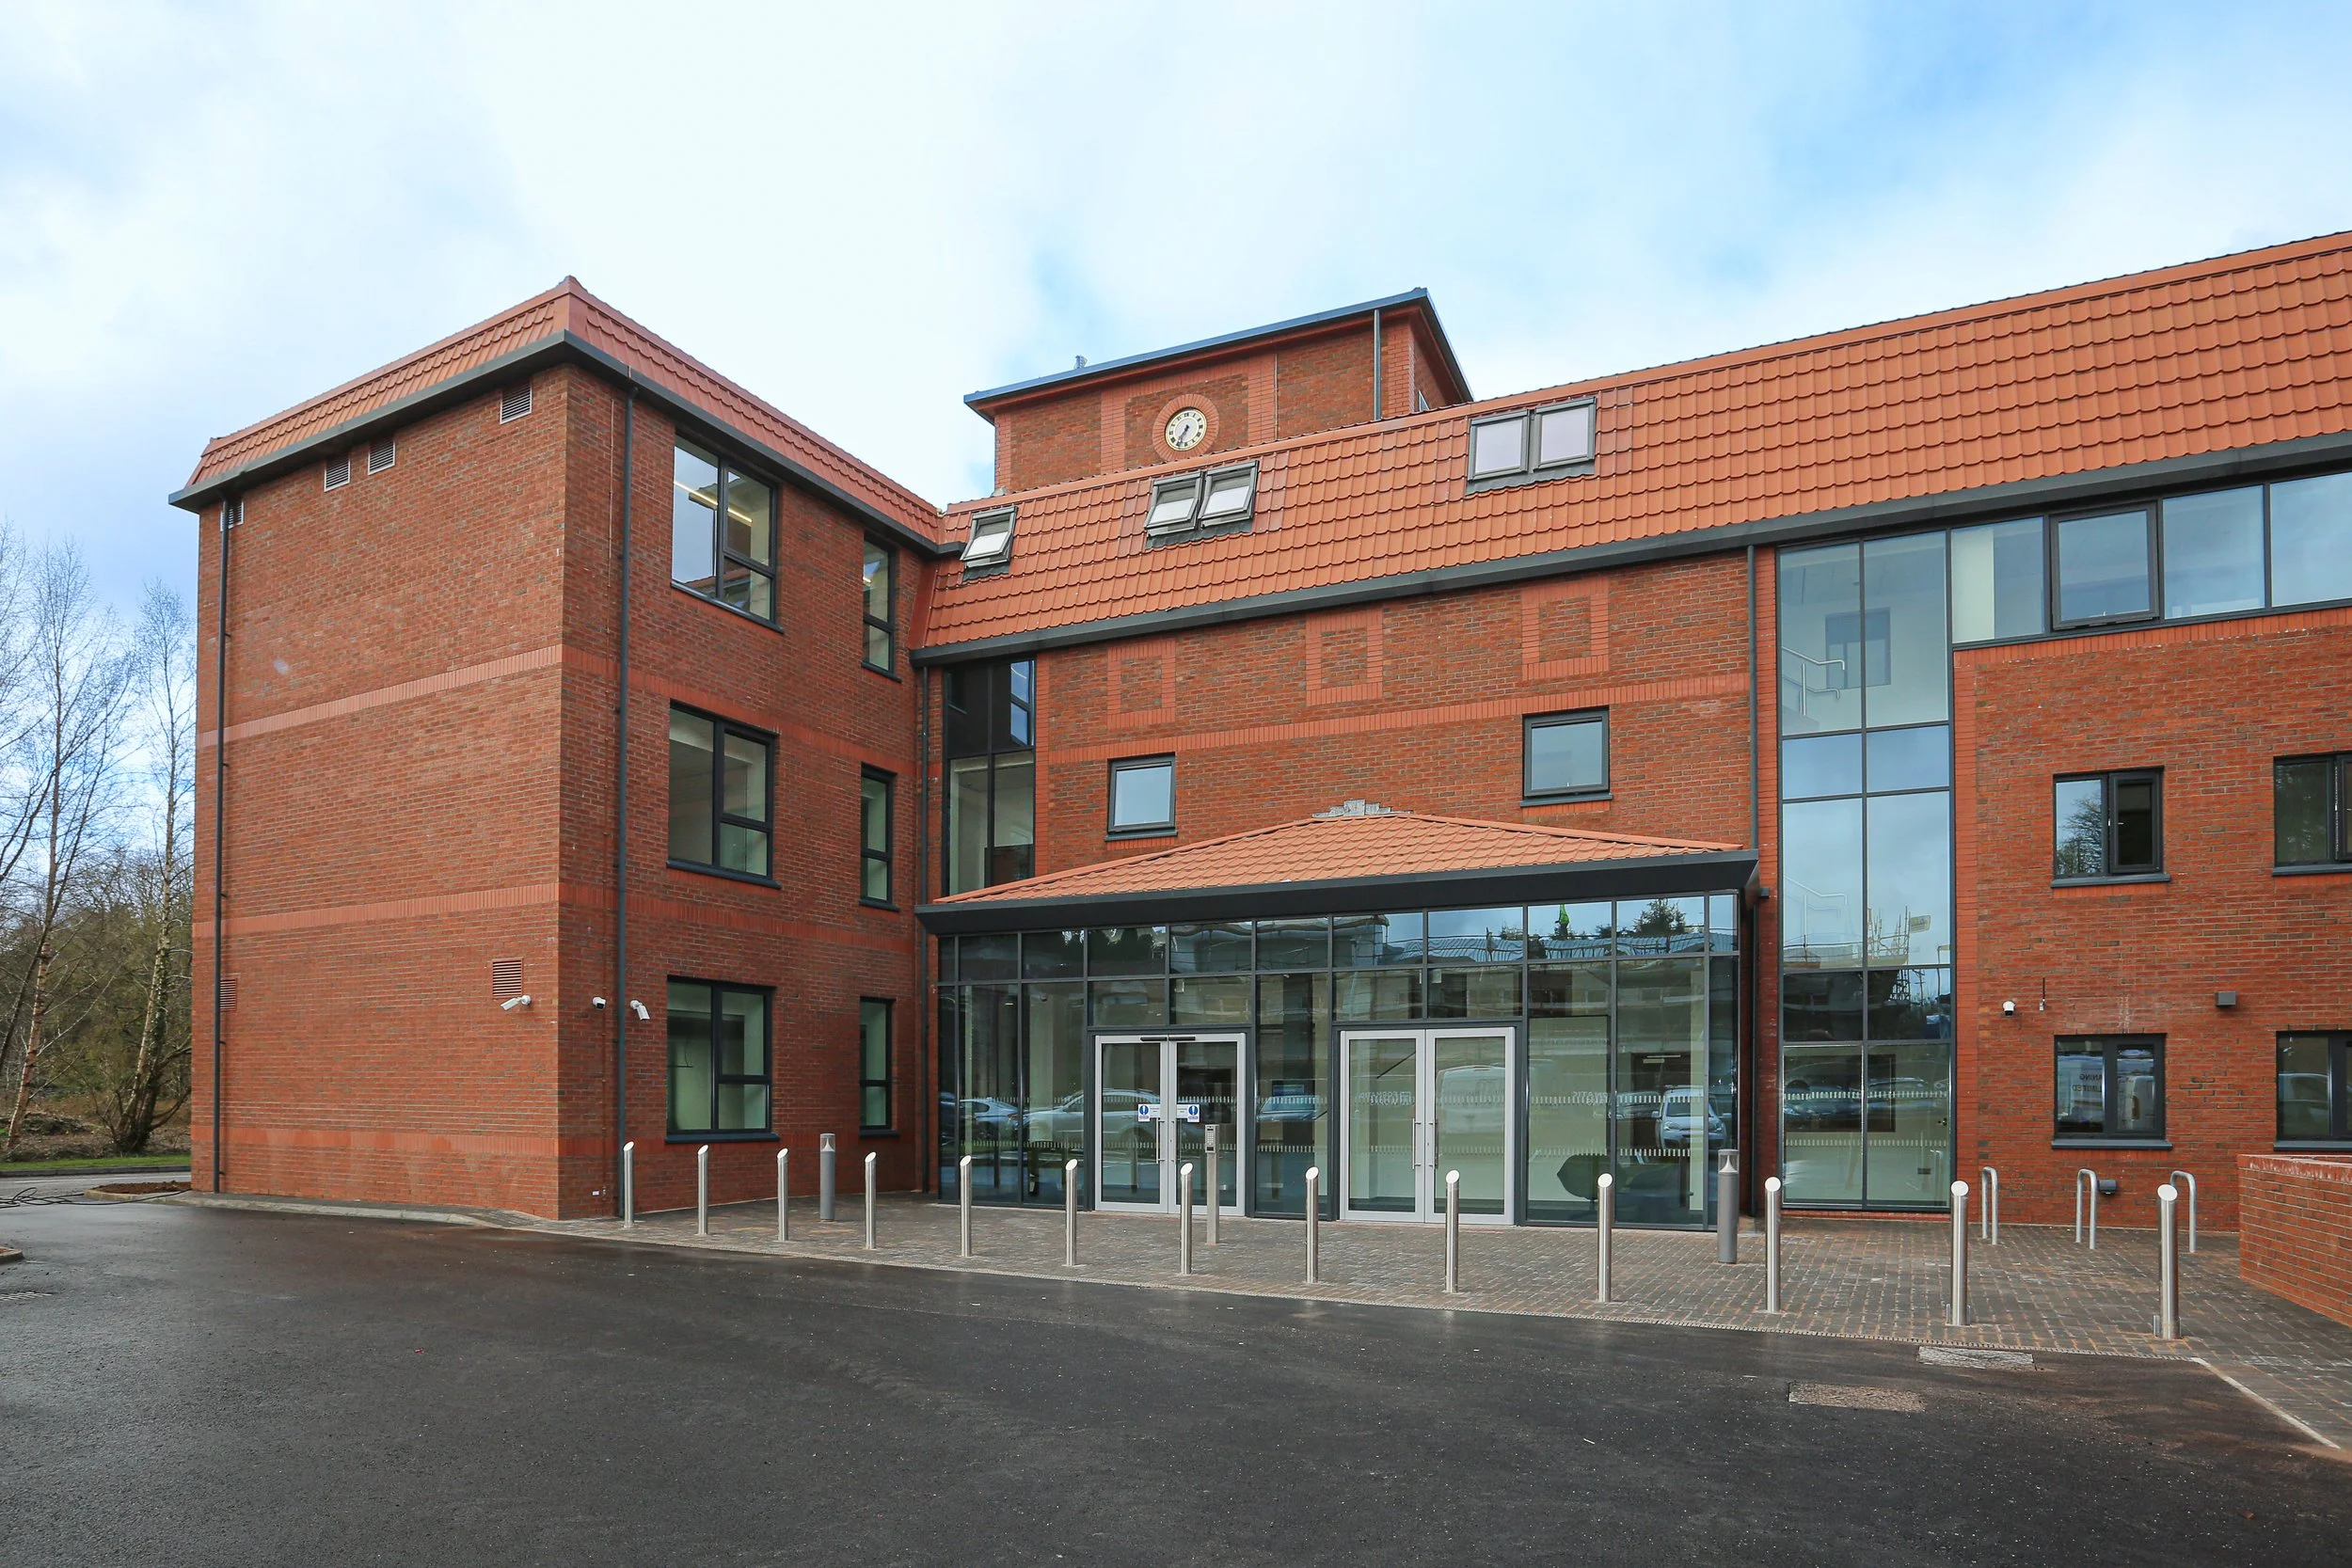
Laganwood House
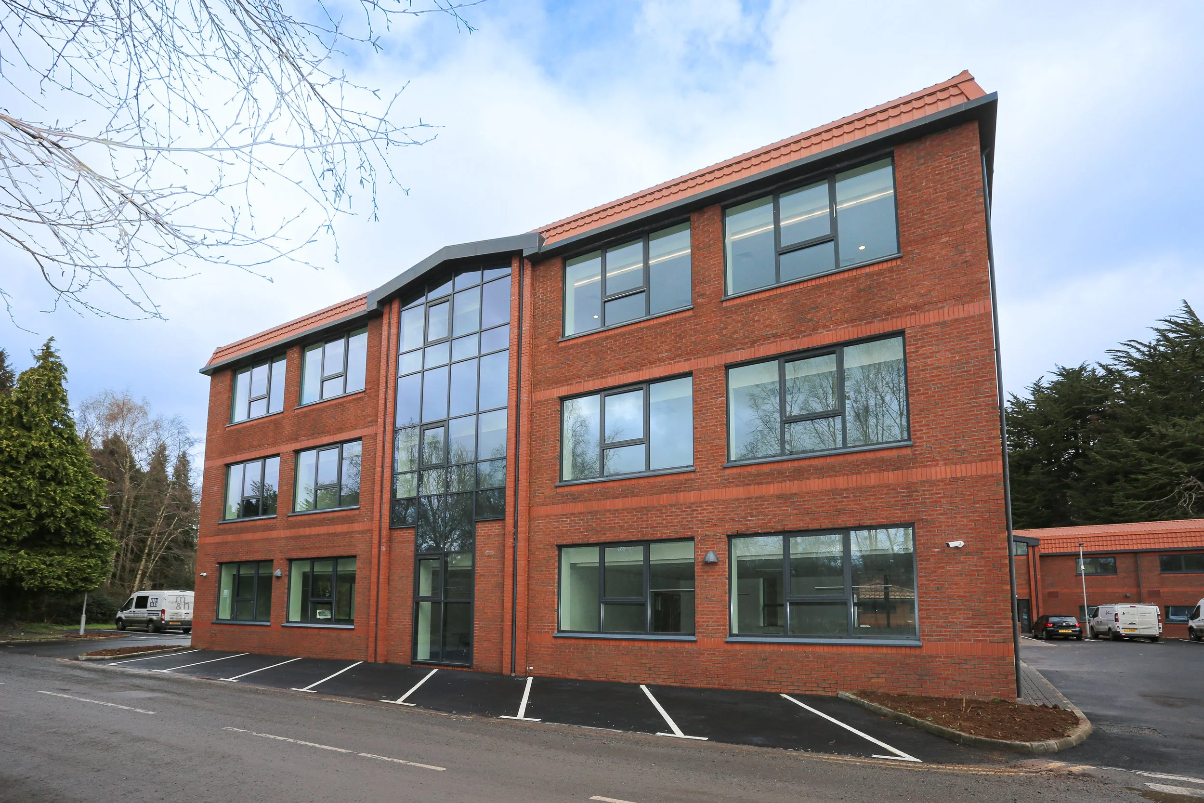
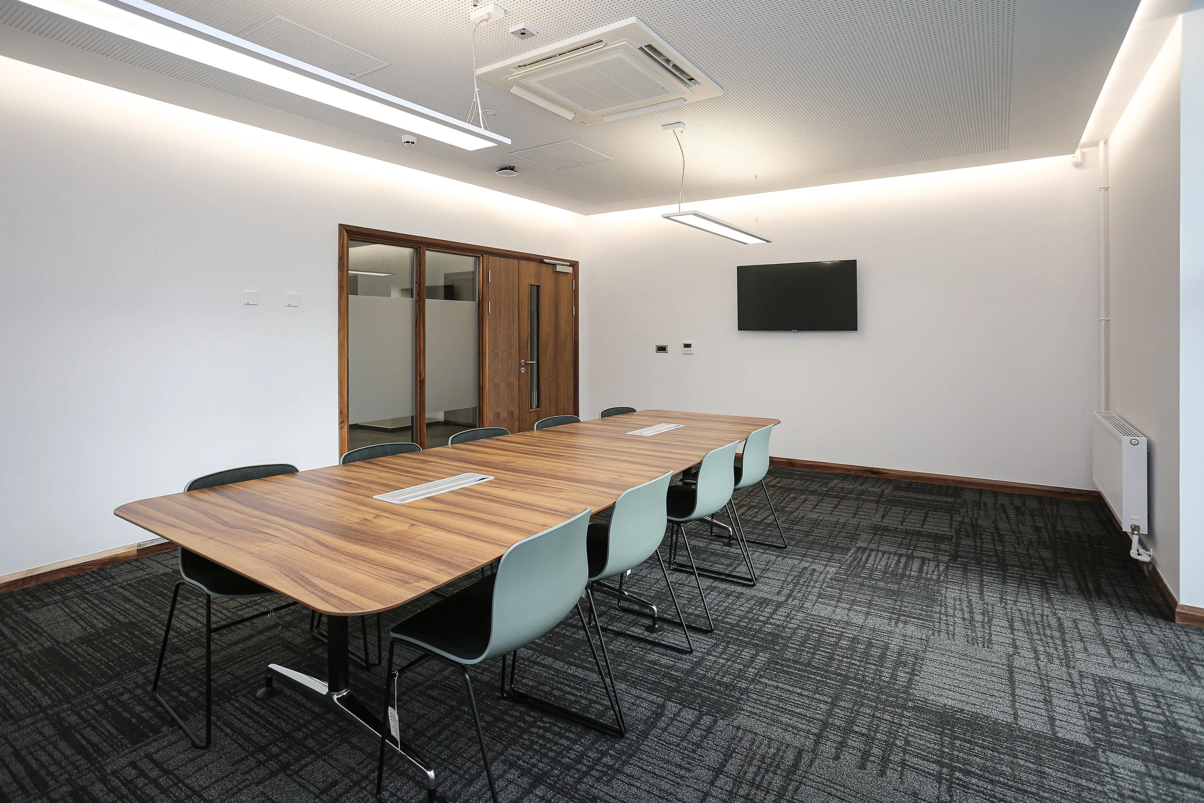
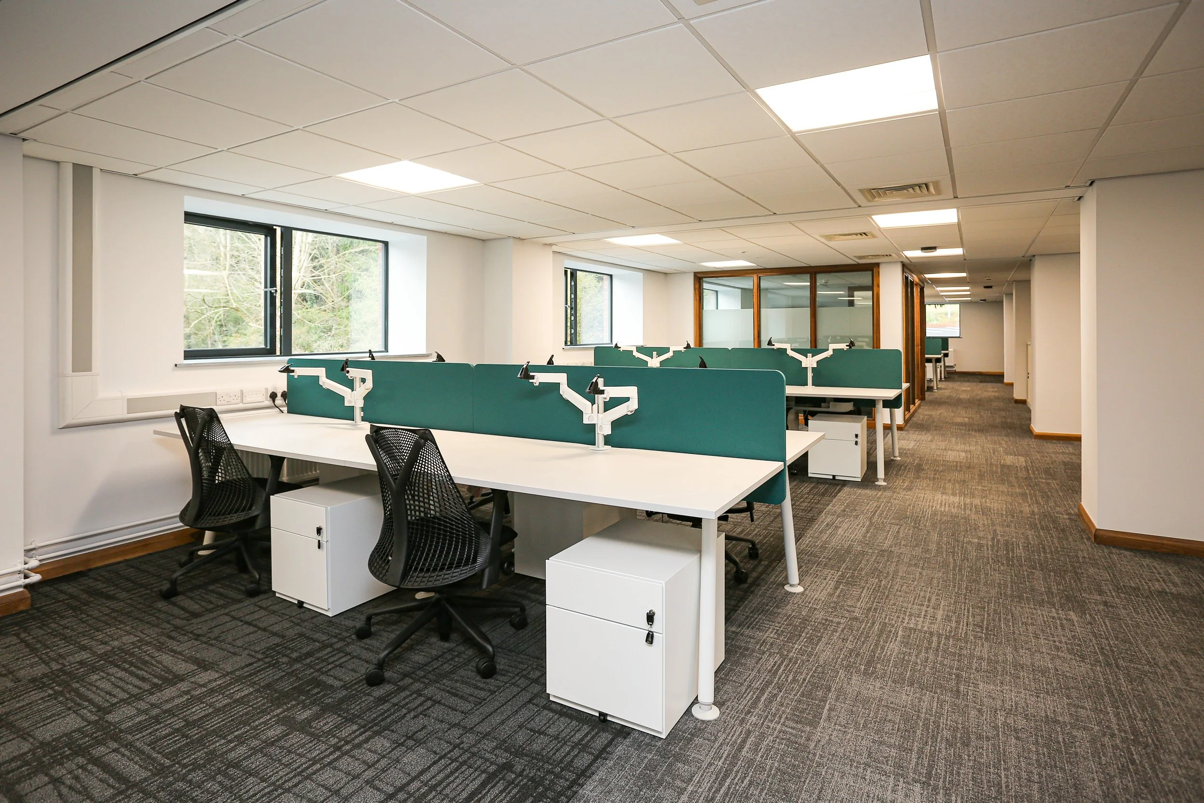
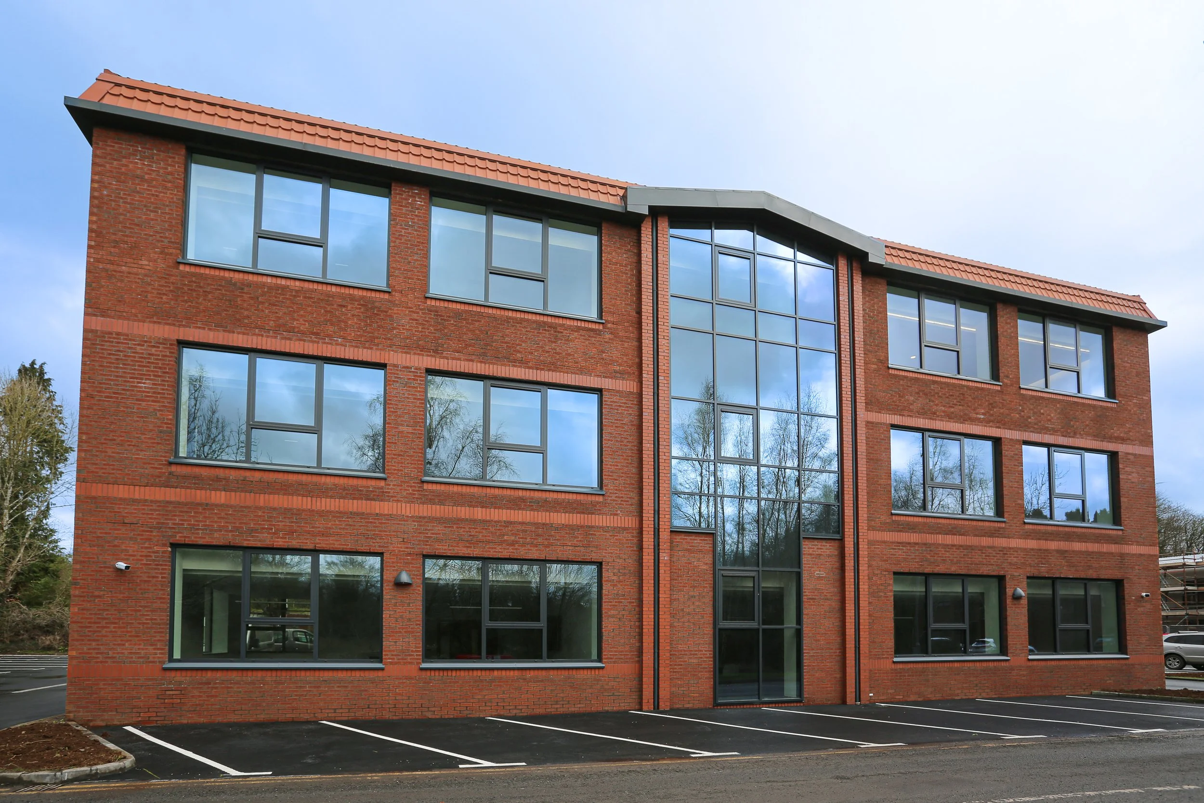
The refurbishment of Laganwood House saw the complete strip out and demolition of the existing office complex to facilitate delivery of full modernisation works.
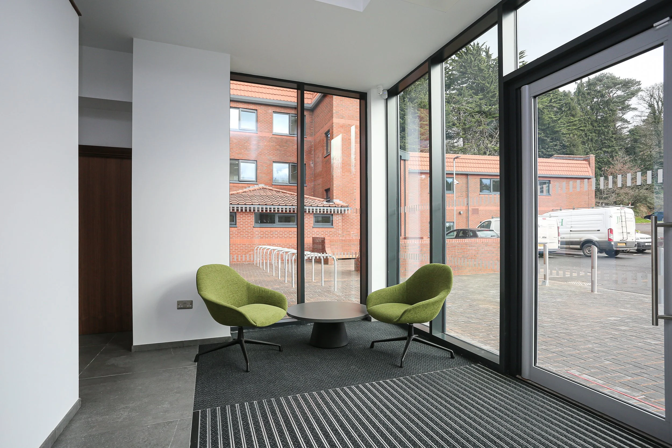
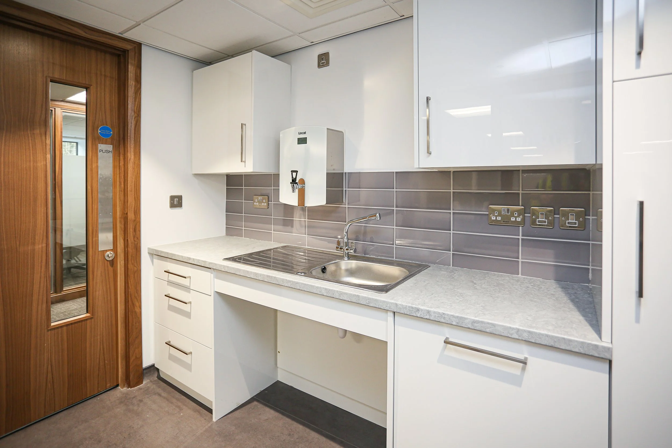
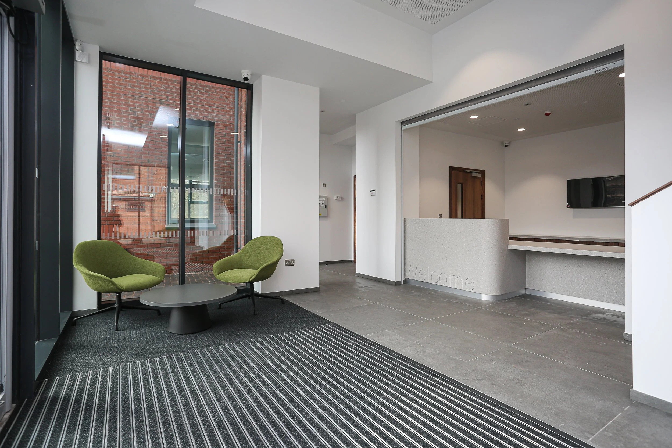
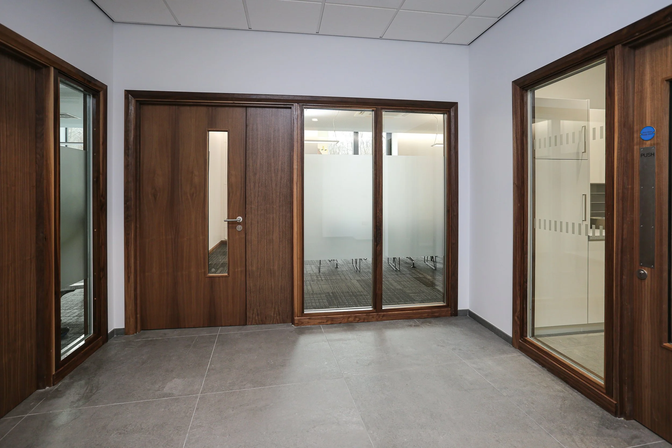
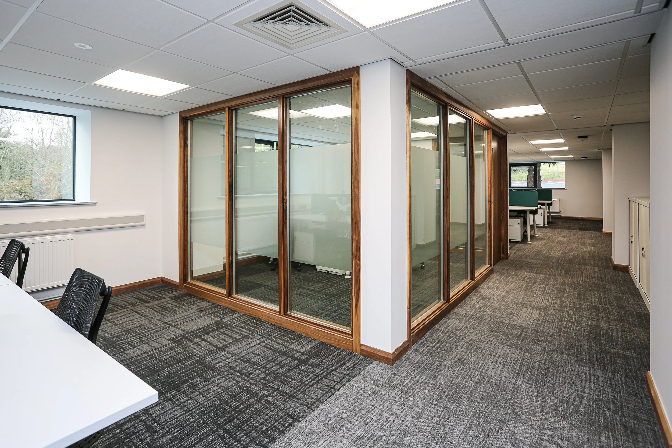
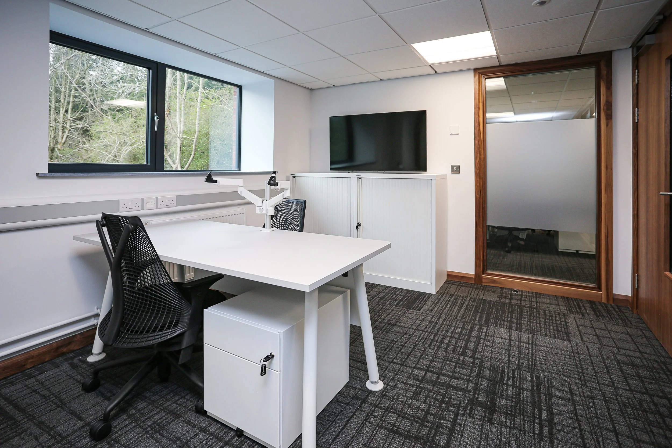
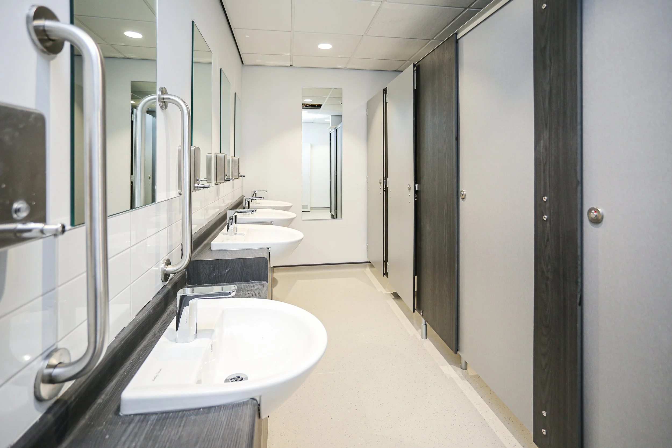
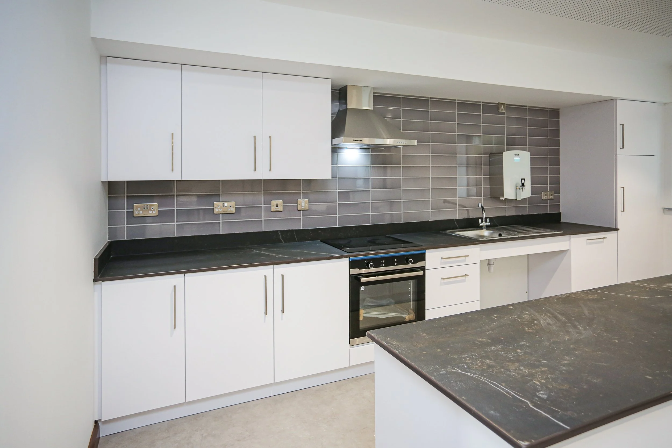
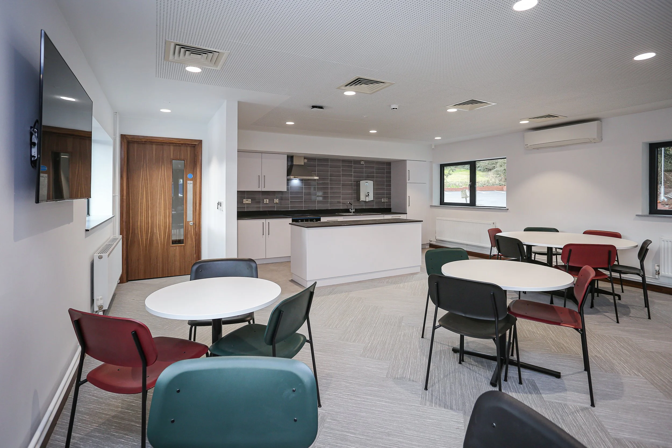
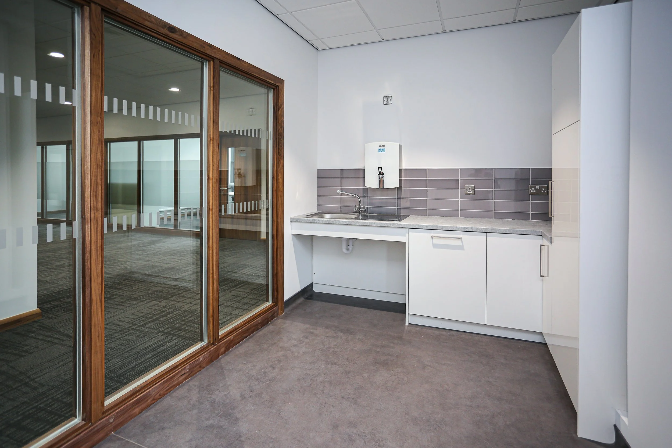
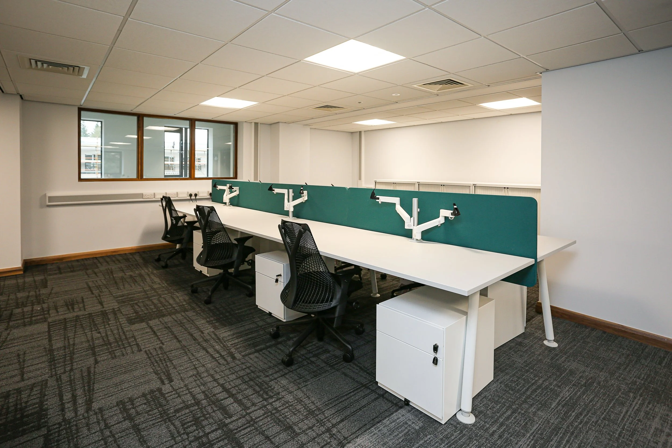
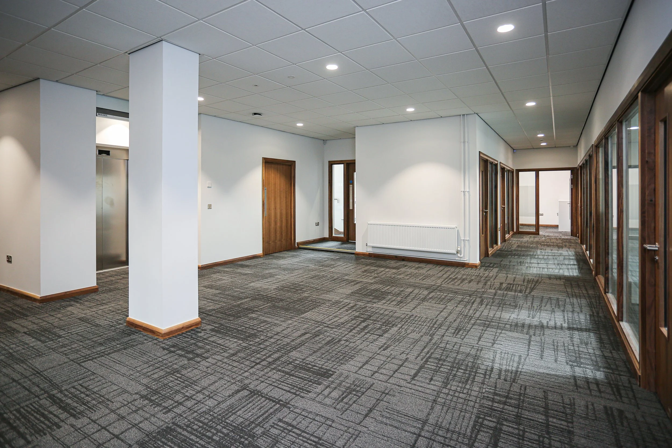
The project included layout alterations with associated structural works including concrete repairs. All external and internal glazing was replaced and upgraded including feature curtain walling to the front elevation. Internally the new layout included new internal glazed screens, glass balustrading and internal doors as well as fitted furniture, flooring and finishes.
New mechanical & electrical installations delivered all the requirements for an up to date office facility including 2 lifts, heating & ventilation systems, data capability and Building Management System to deliver energy efficiency for all systems.
Outside, drainage upgrade works were completed along with resurfacing, traffic management systems, fencing, kerbing and carparking.
The project is located in Belfast city, with contrained access and residential neighbouring properties. Comprehensive H&S address and considerate working delivered minimised construction impact, happy neighbours and completion to time, budget and quality.