St Louis Grammar School
Creative Arts Centre
Status: Complete
Client: Board of governors at St Louis Grammar School
Architect: The Boyd Partnership
Quantity Surveyor: VB Evans & Co
Structural Engineer: Taylor & Boyd
St Louis Grammar School
Creative Arts Centre
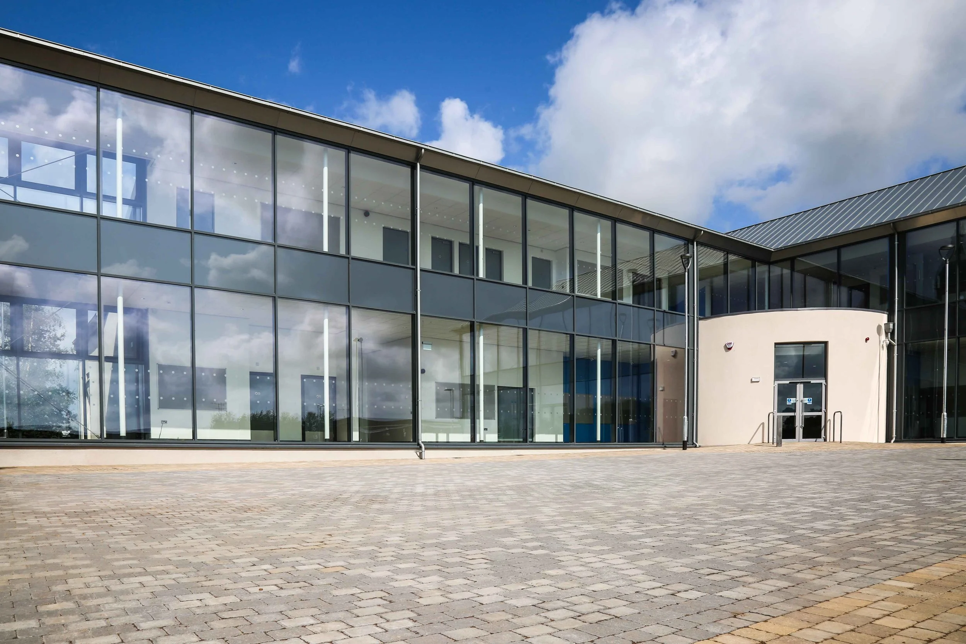
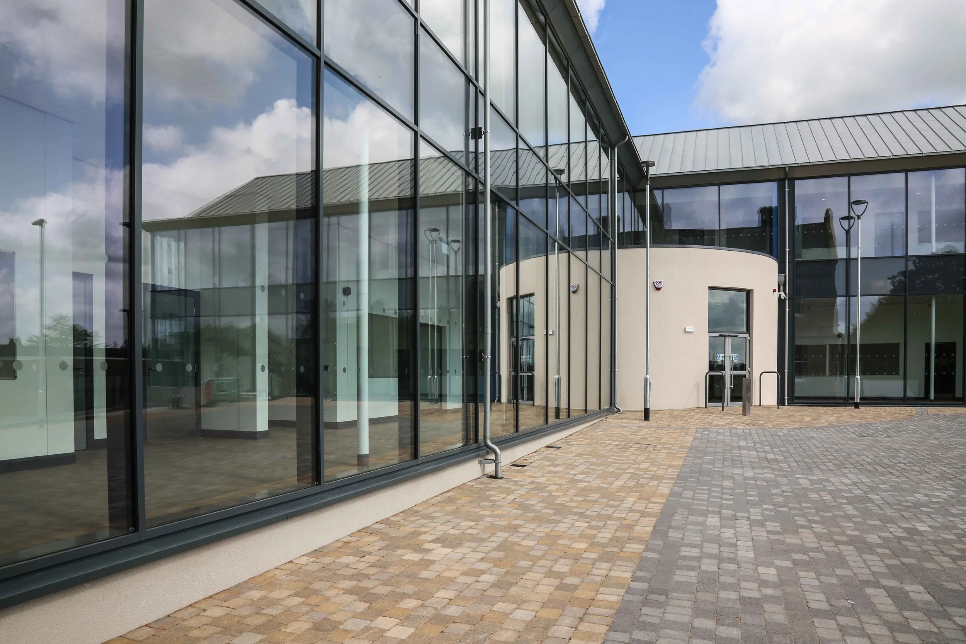
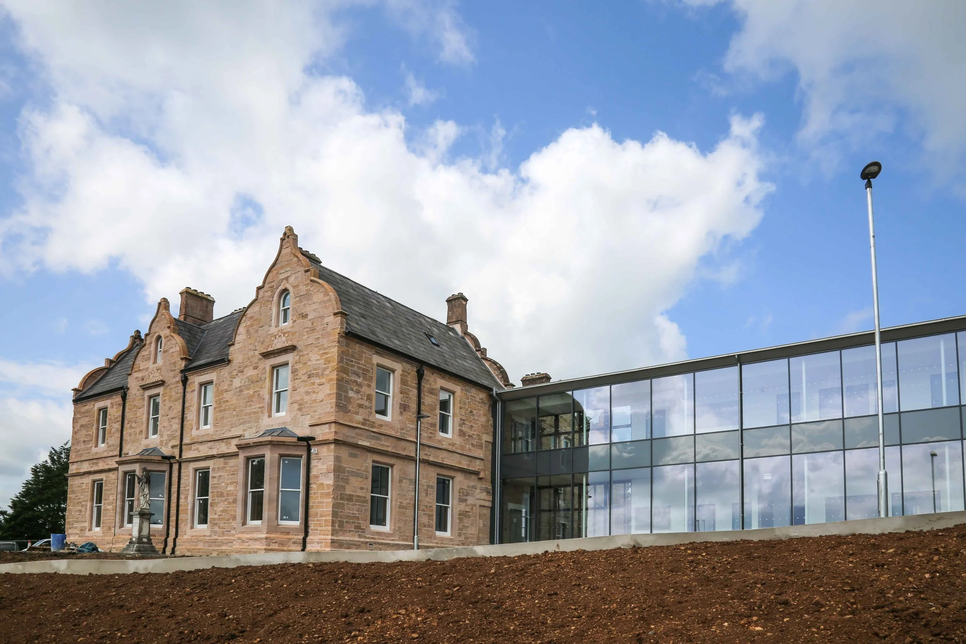
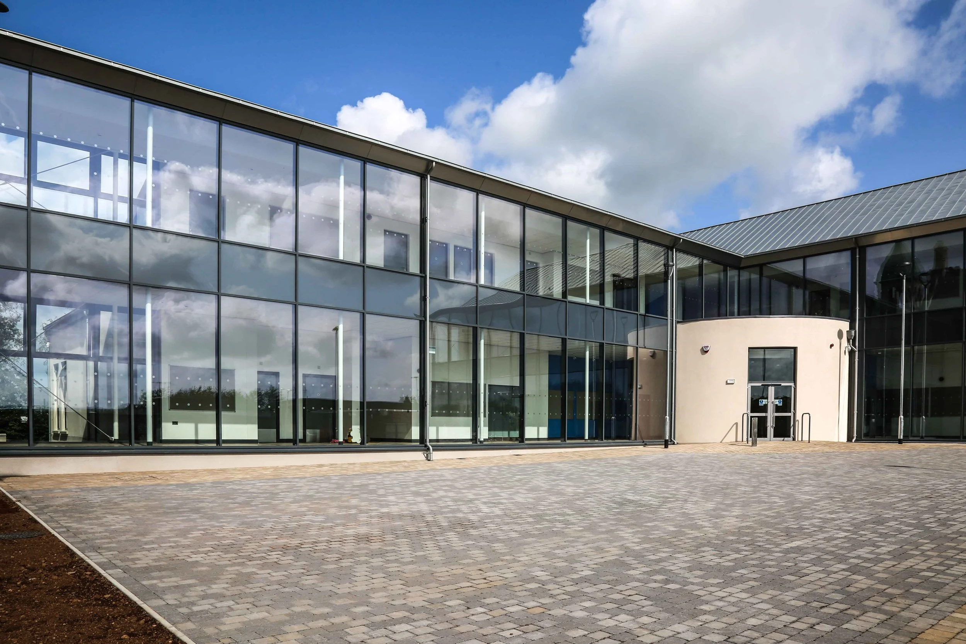
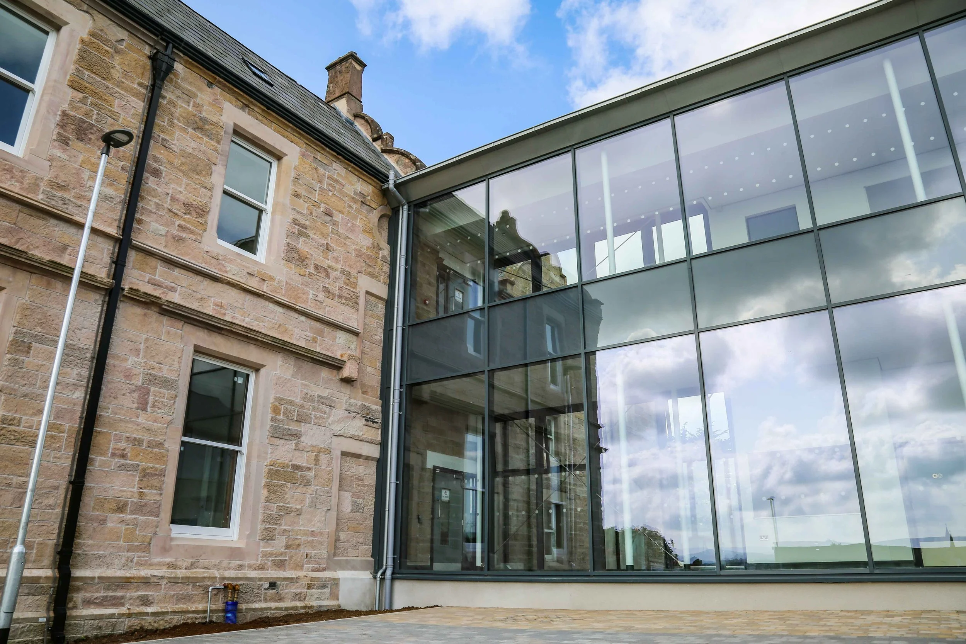
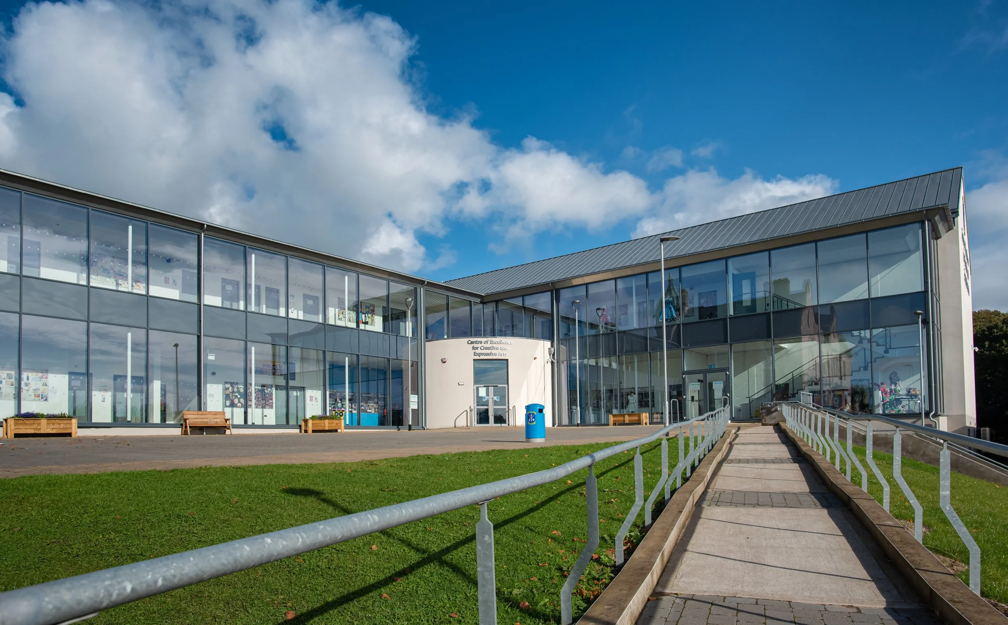
Restoration & modernisation of listed derelict convent building in conjunction with new build extension works to deliver a fully modernised user experience while conserving the beauty of the internal & external historic features.
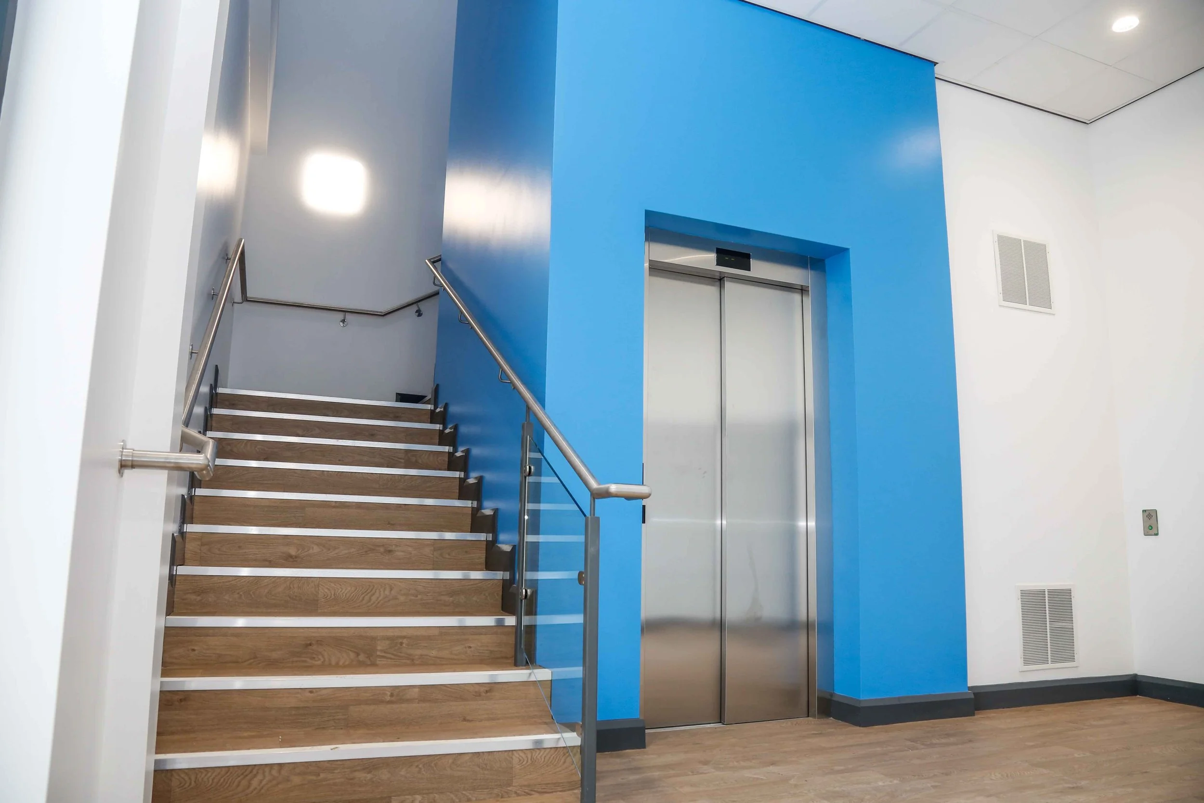
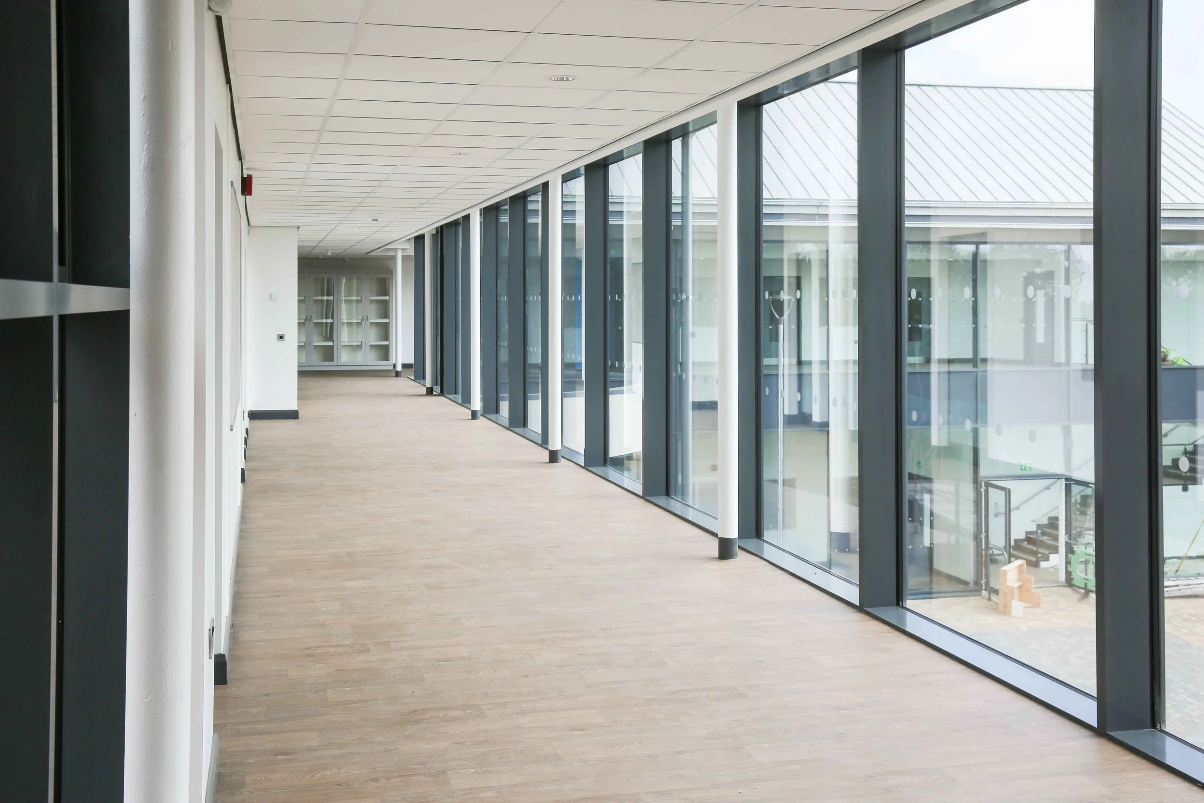
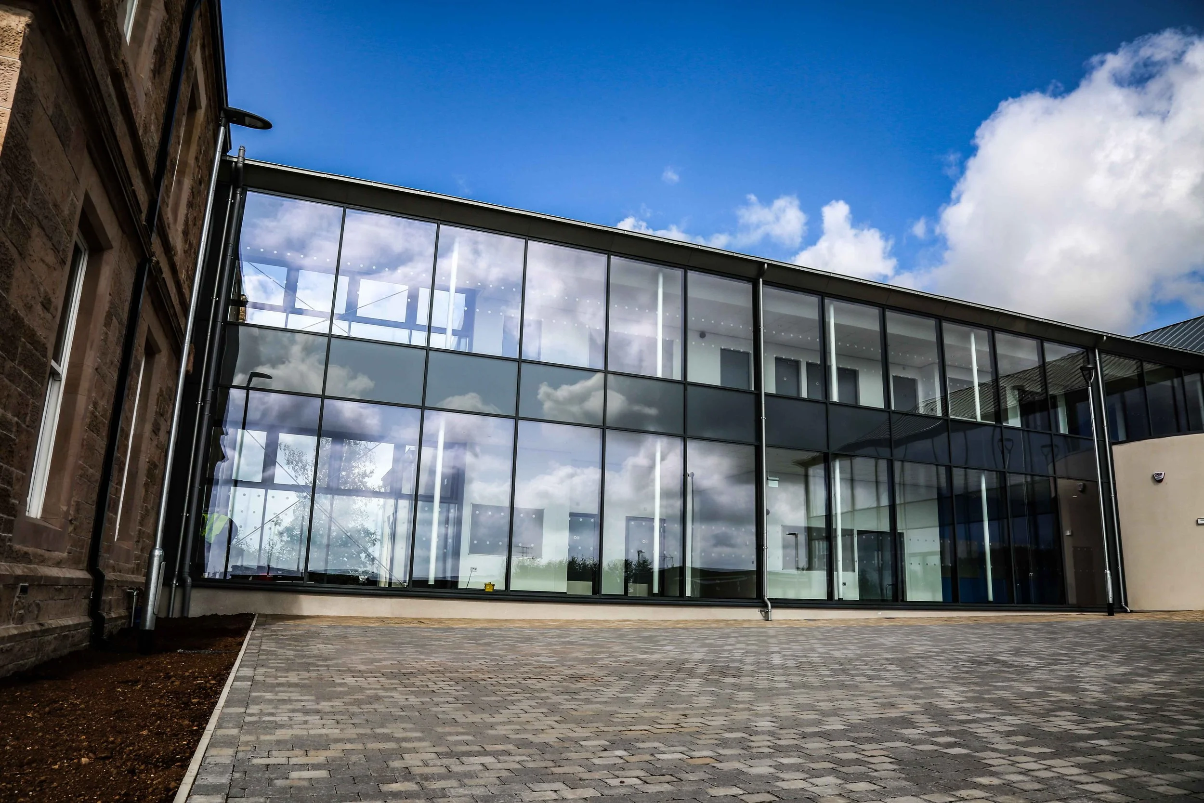
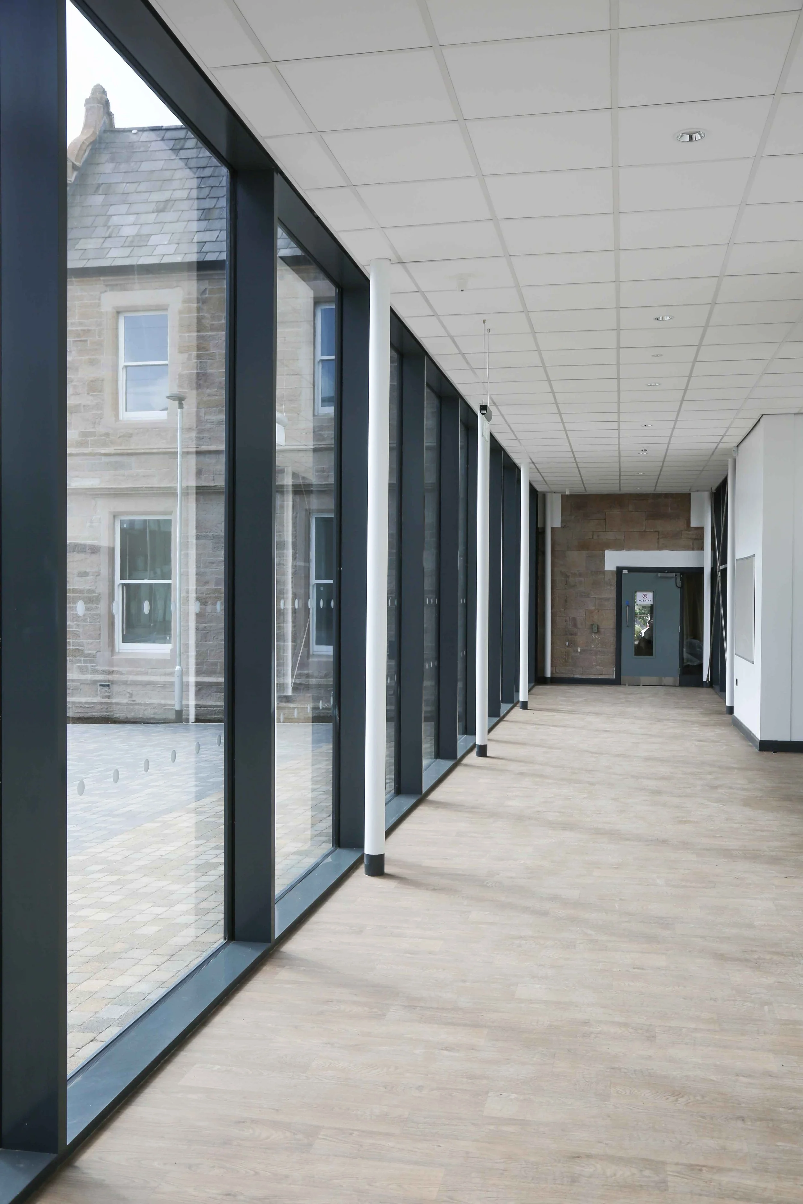
400sqm of curtain walling tying into original sandstone to marry the two structures. Works to the 1864 Bell Tower to insert steel supports in order to open the atrium foyer creating new spaces for modern use. Working on an occupied site adjacent to schools on two sides and requiring school access throughout works.
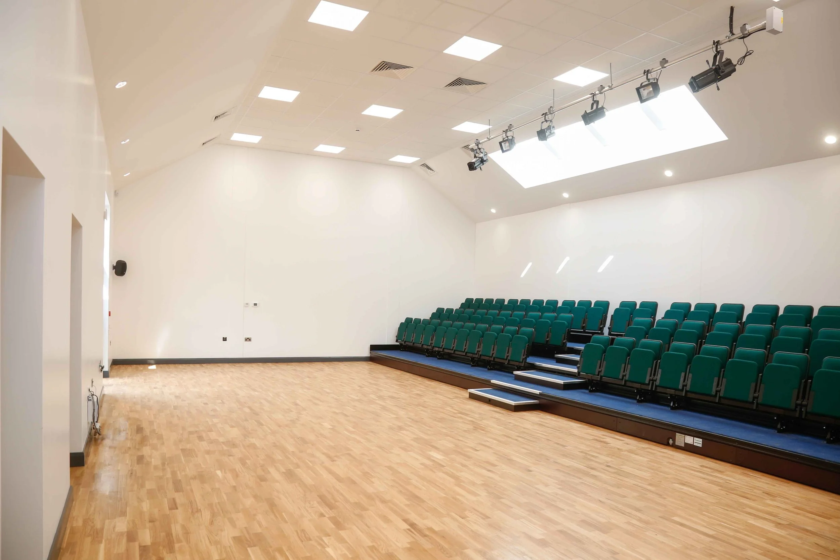
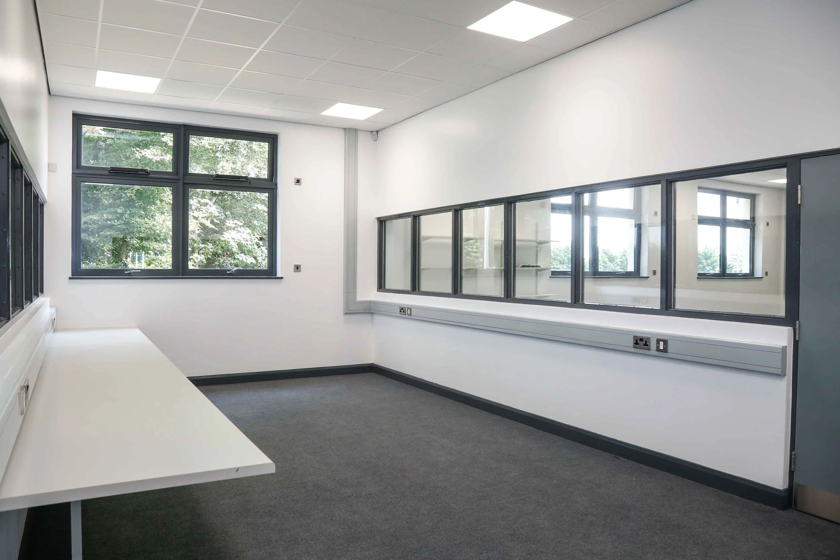
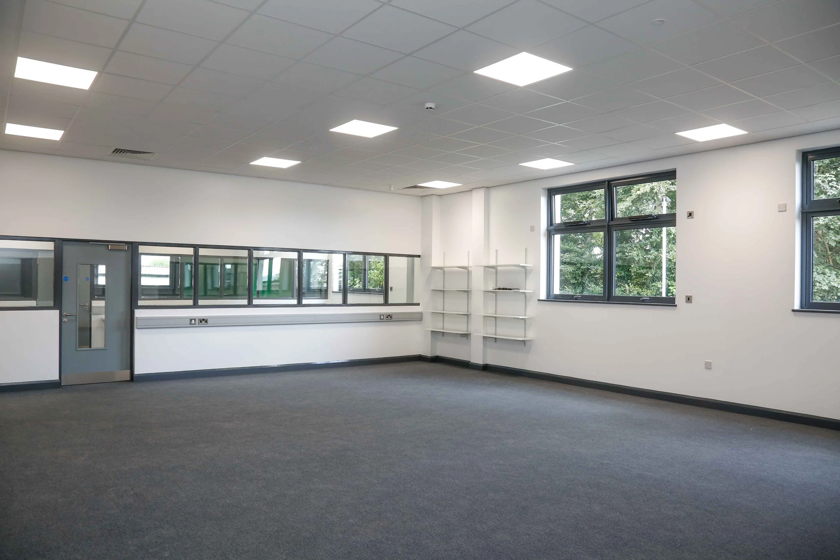
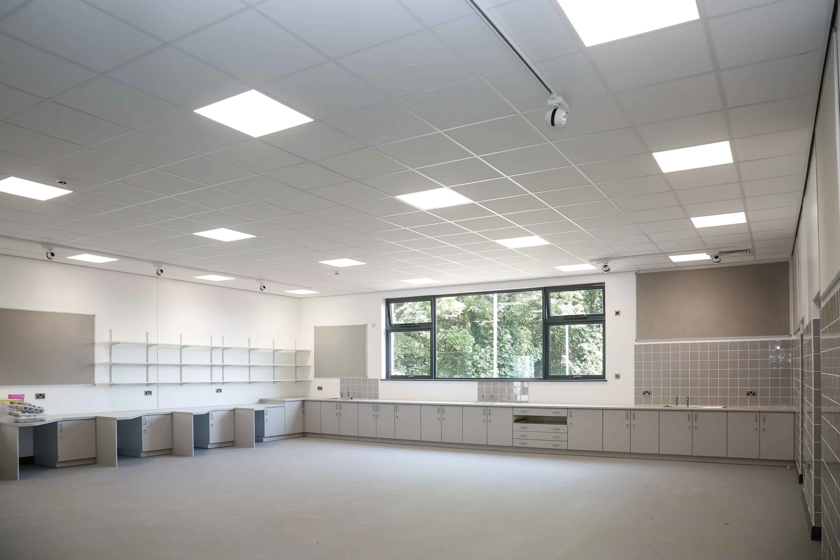
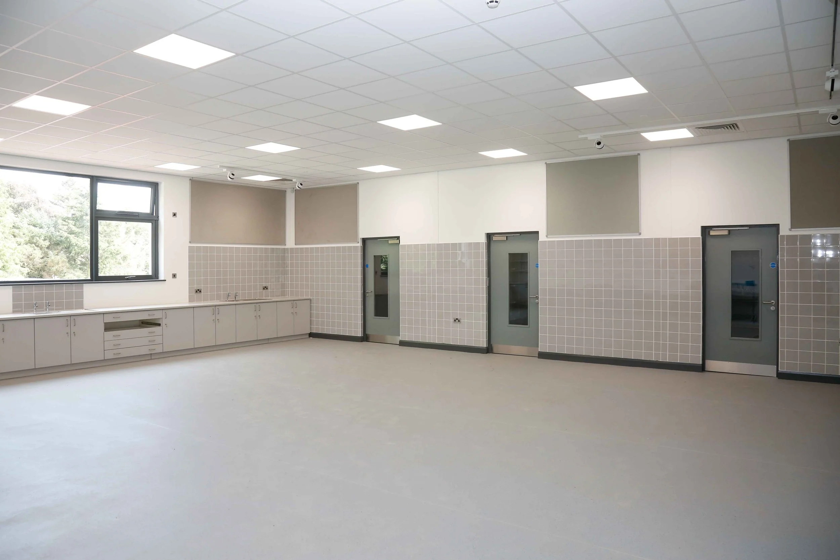
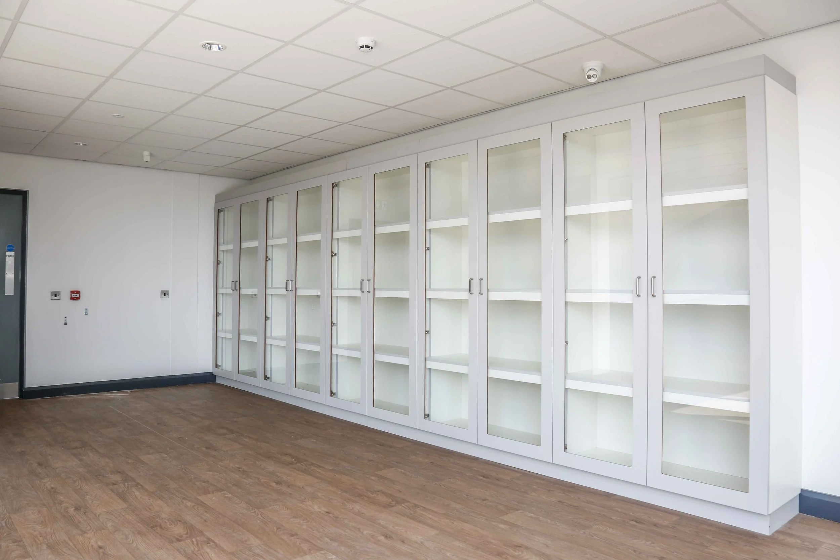
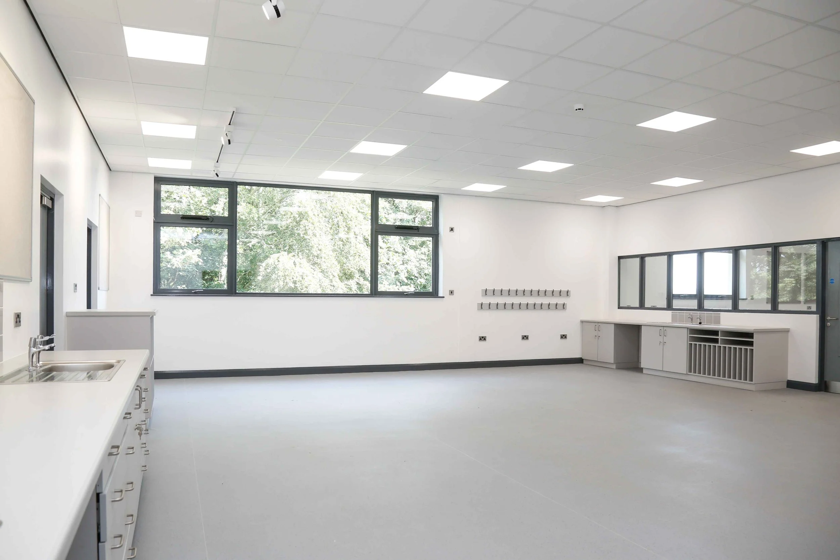
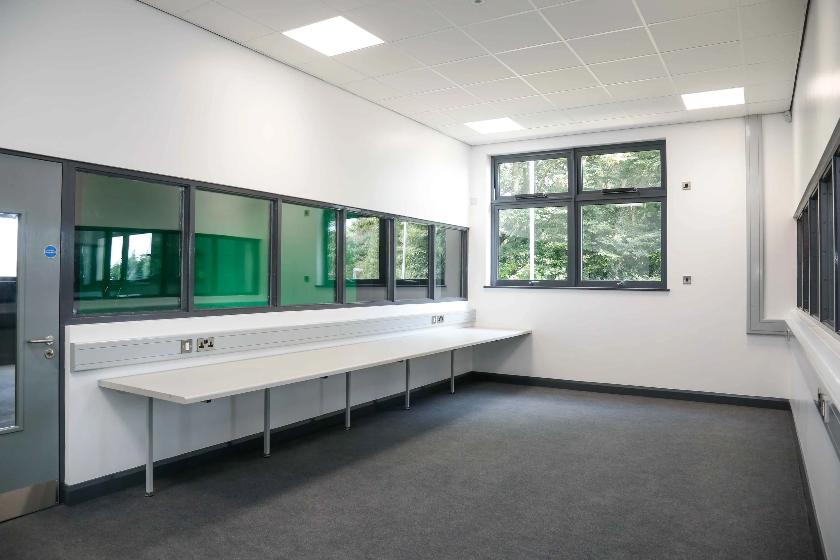
Internal fit out to deliver rooms with acoustic ratings for professional music production, audio visual production suites with broadcasting green screen, kiln & art facilities & the mechanical & electrical installations to support state-of-the-art creative arts education.Restoration & modernisation of listed derelict convent building in conjunction with new build extension works to deliver a fully modernised user experience while conserving the beauty of the internal & external historic features.
400sqm of curtain walling tying into original sandstone to marry the two structures. Works to the 1864 Bell Tower to insert steel supports in order to open the atrium foyer creating new spaces for modern use. Working on an occupied site adjacent to schools on two sides and requiring school access throughout works.
Internal fit out to deliver rooms with acoustic ratings for professional music production, audio visual production suites with broadcasting green screen, kiln & art facilities & the mechanical & electrical installations to support state-of-the-art creative arts education.