Wallace High School
Status: Complete
Client: Wallace High School Board of Governors
Architect: PHP Architects
Quantity Surveyor: Michael McEvoy QS
Structural Engineer: MCF Consulting
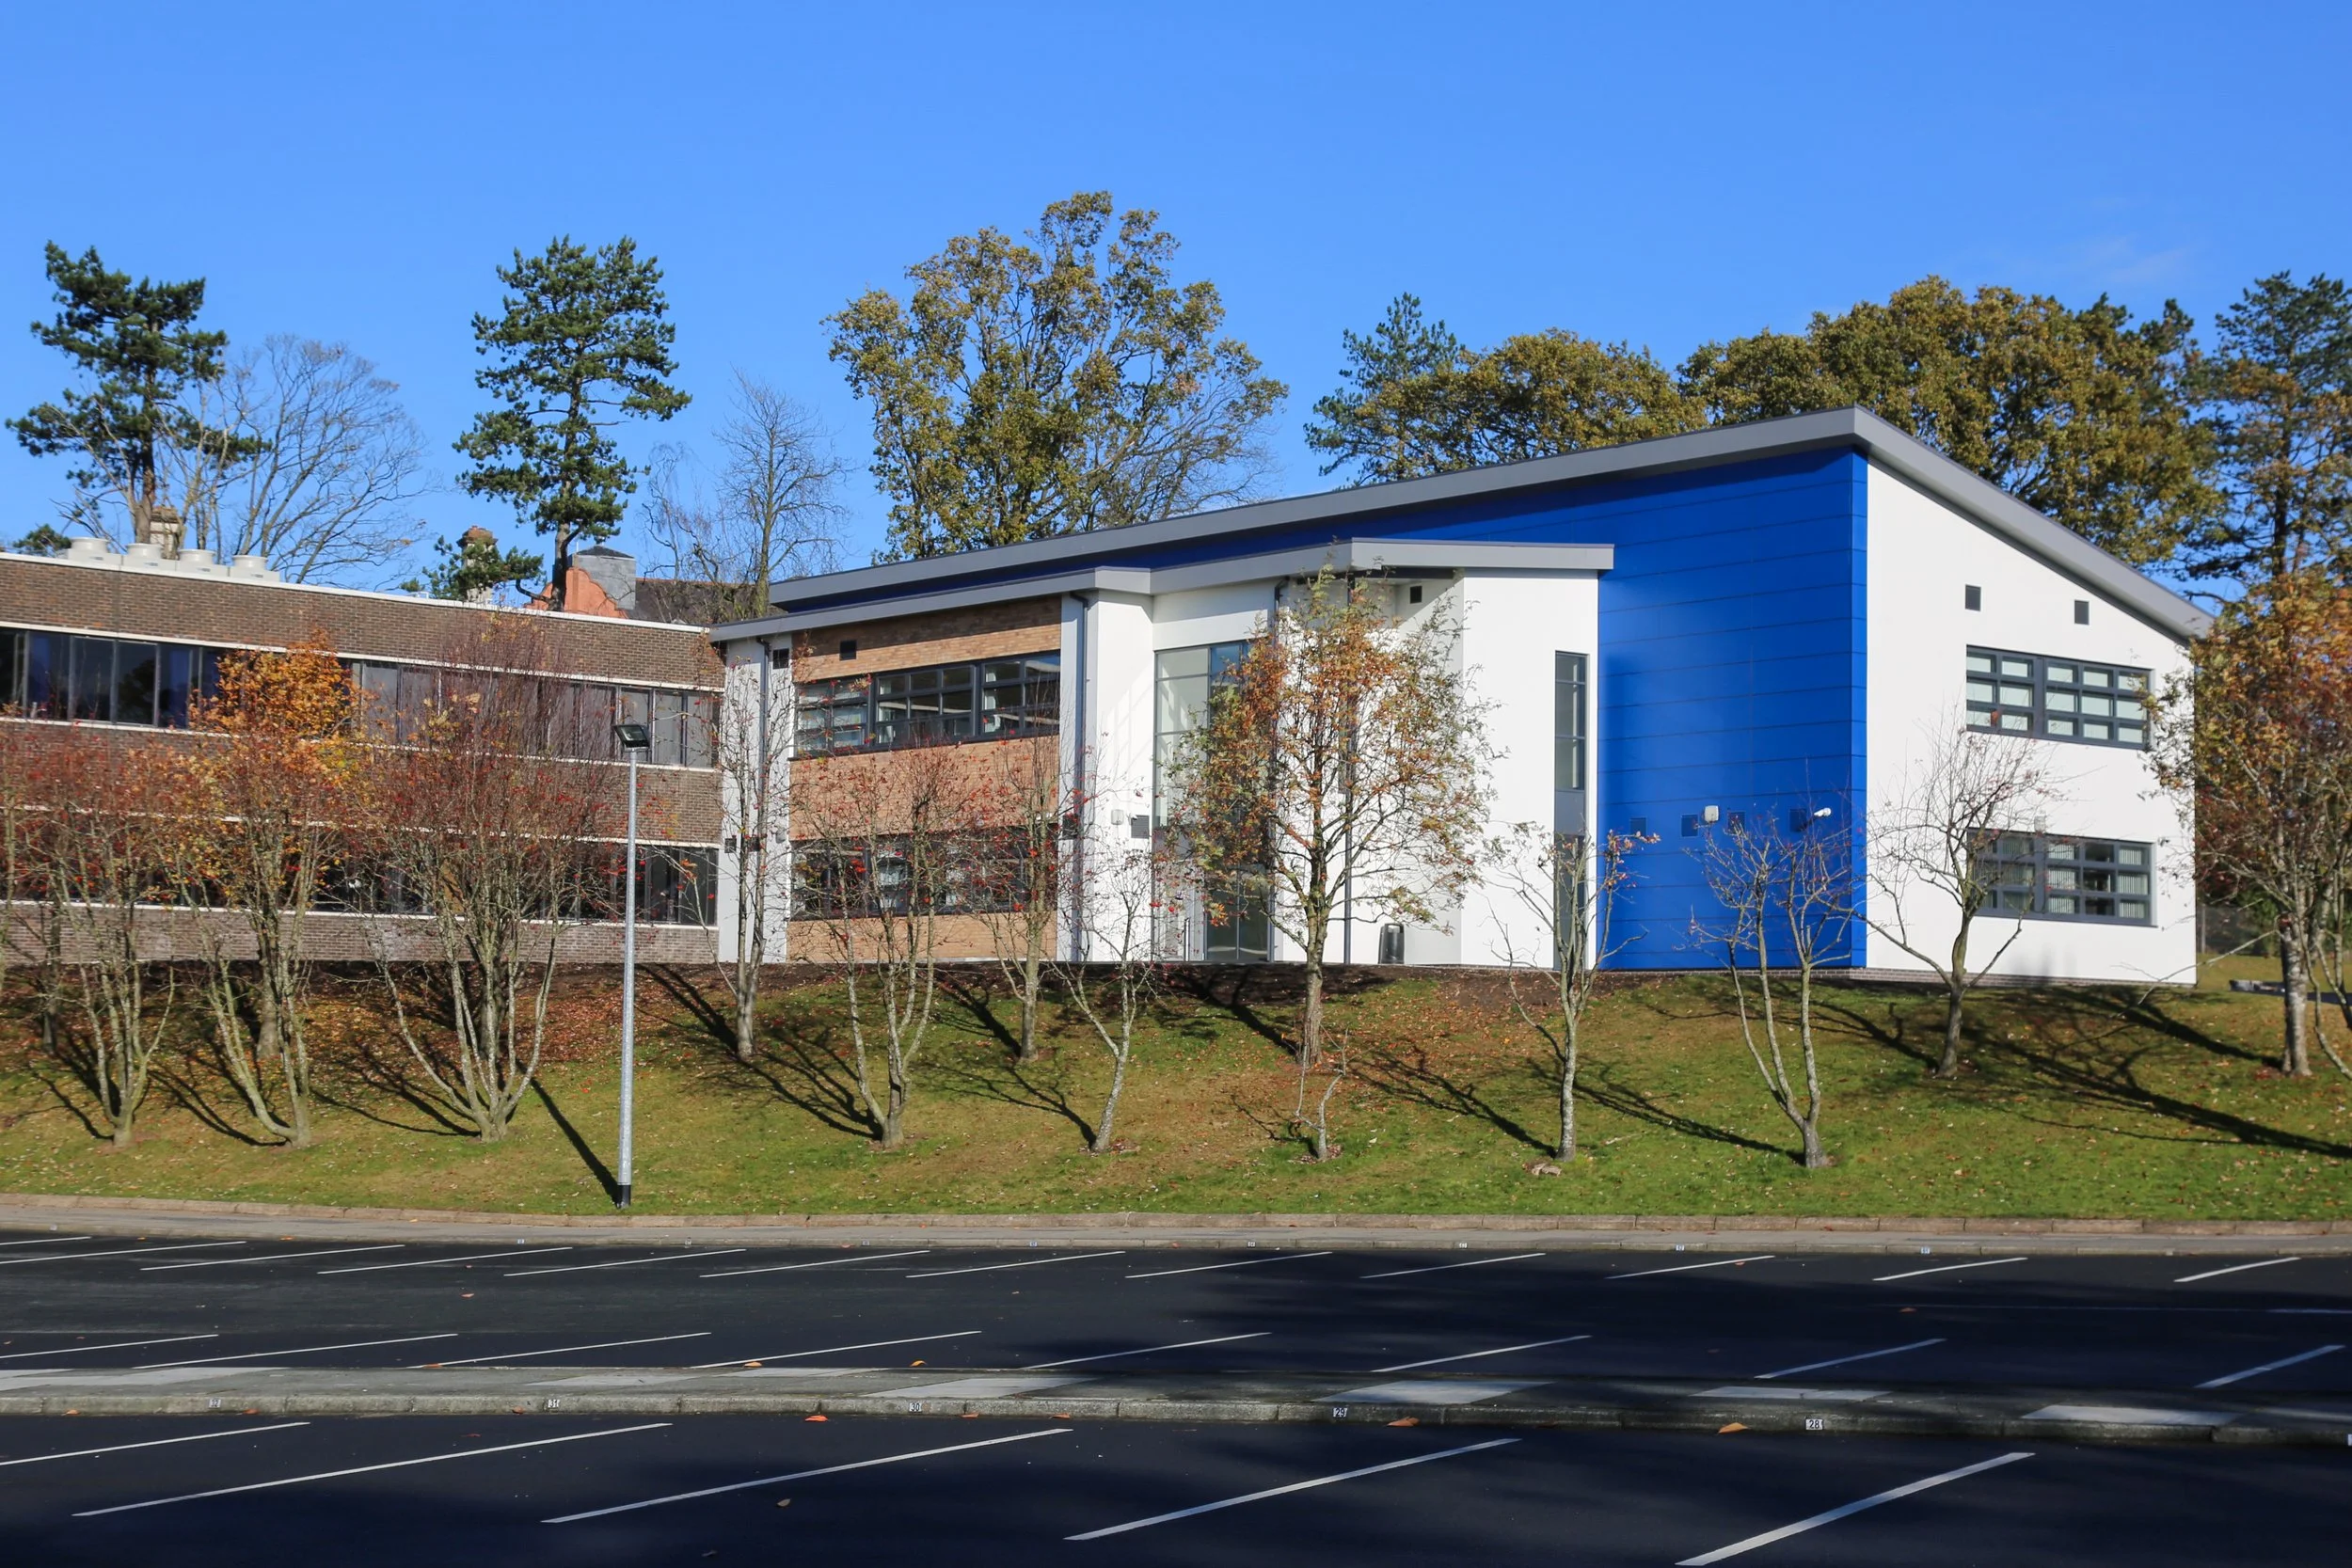
Wallace High School
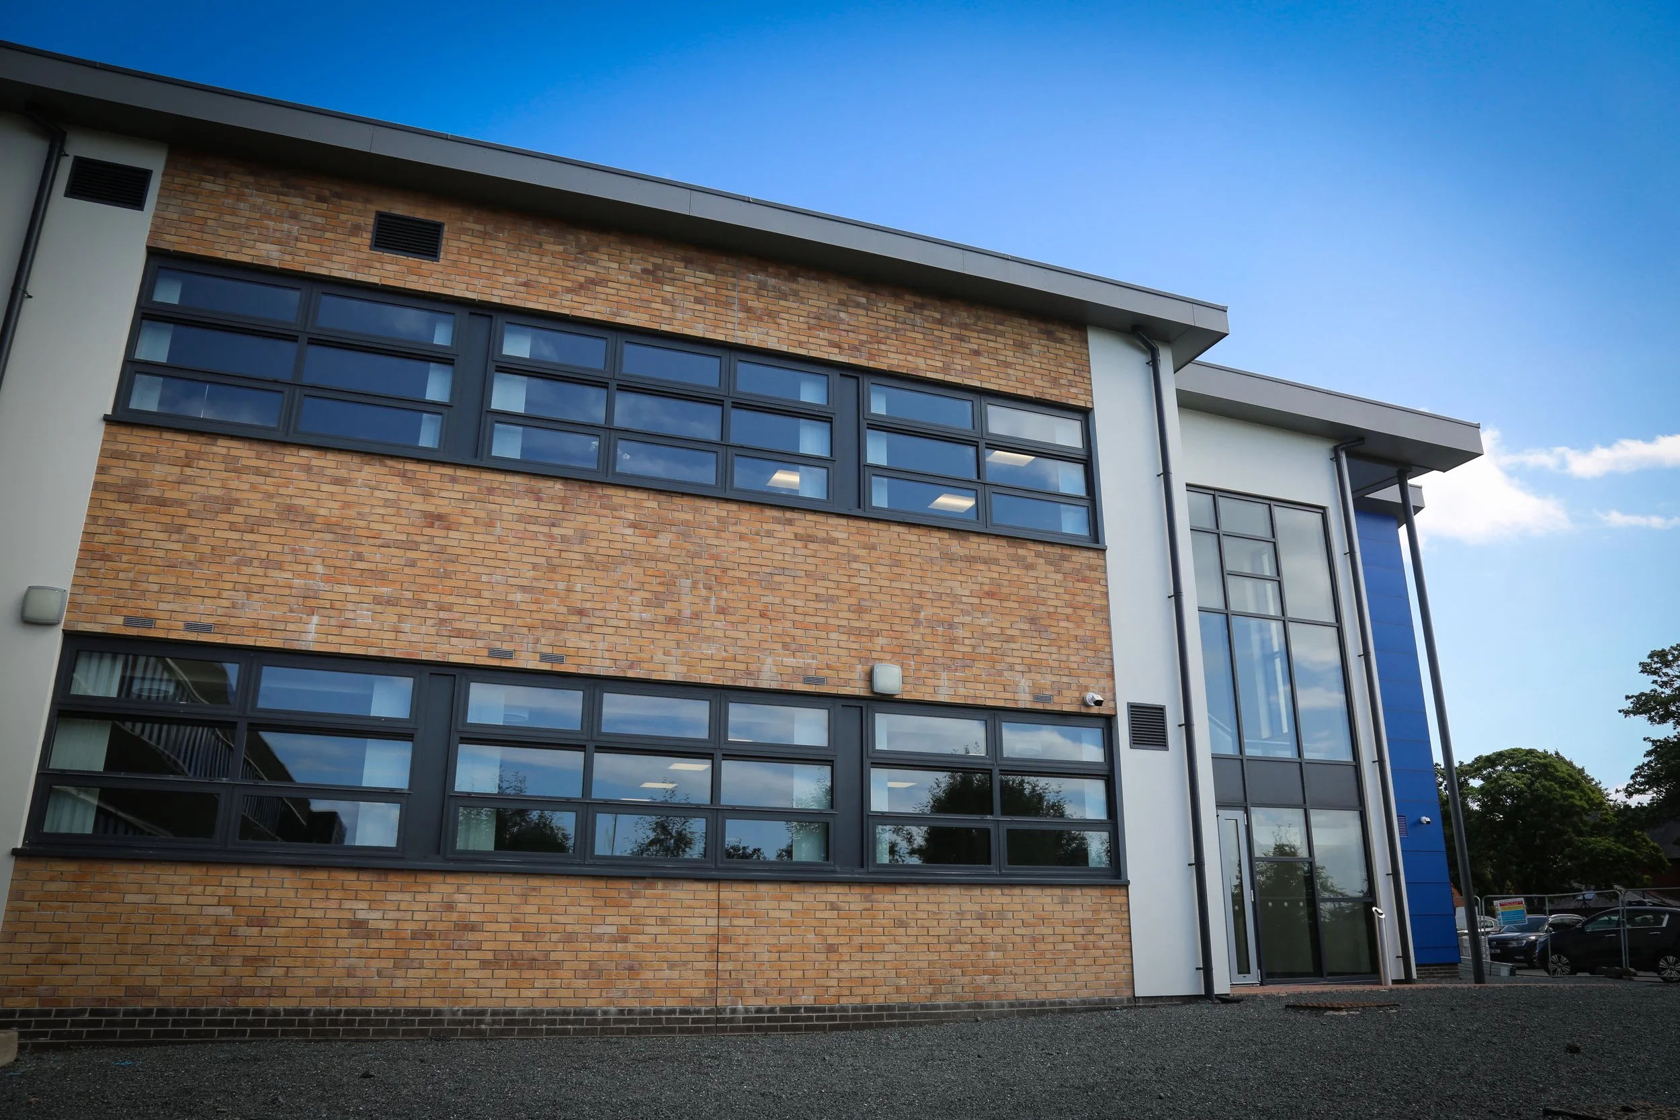
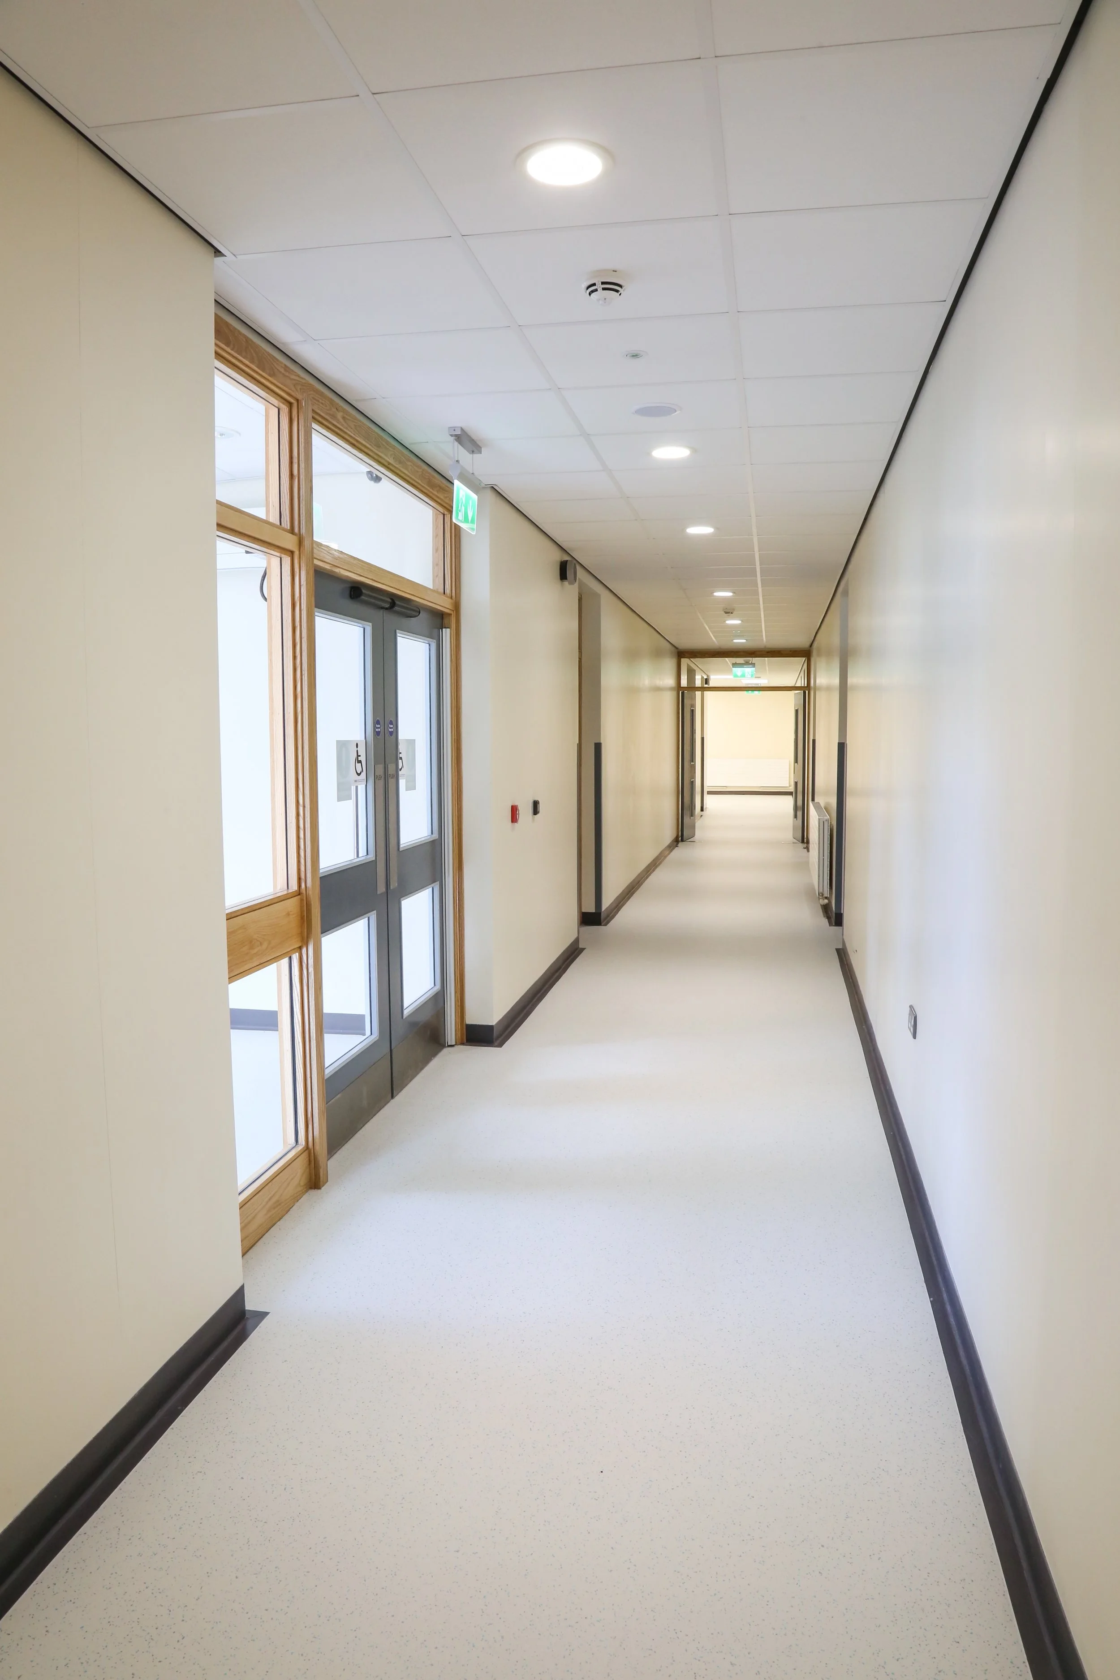
Extension works at Wallace High School were completed using the NEC Option B contract and demonstrating the collaborative partnership that delivers best practice solutions for our Clients. Careful phasing of works ensured minimum impact to the operation and safety of the 1200 pupil school.
The contract was for construction of three extensions:
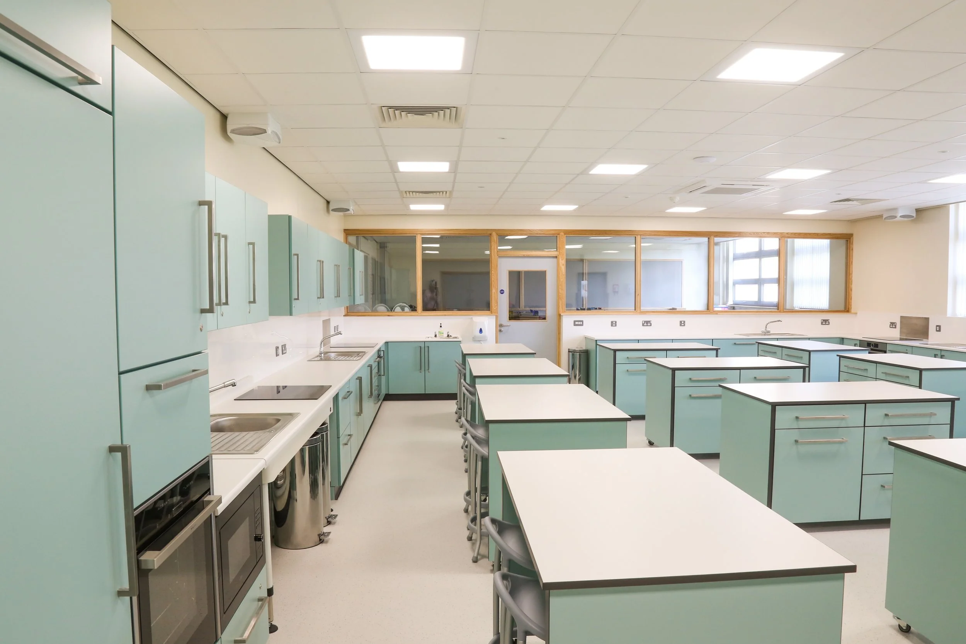
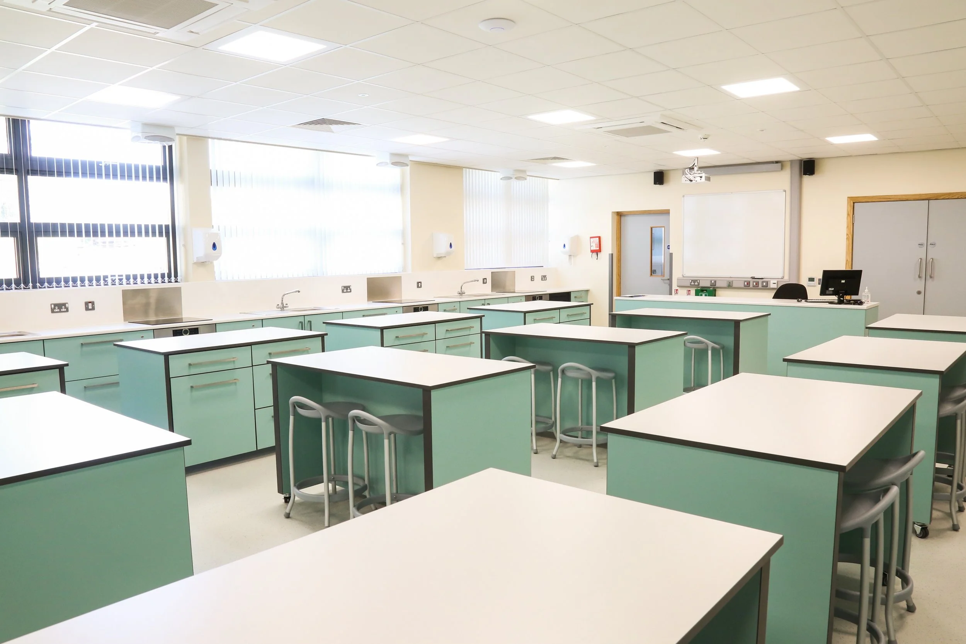
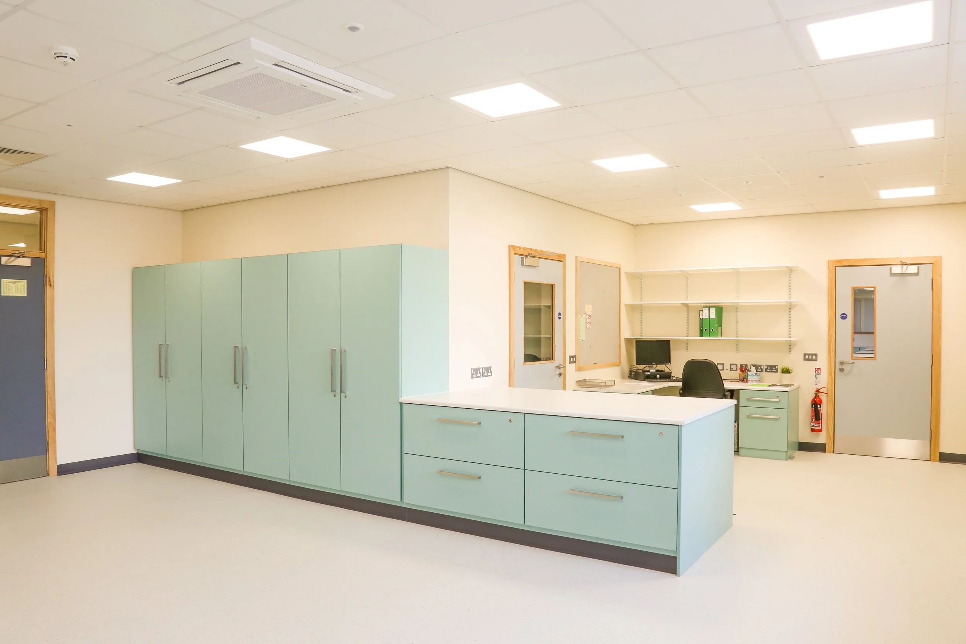
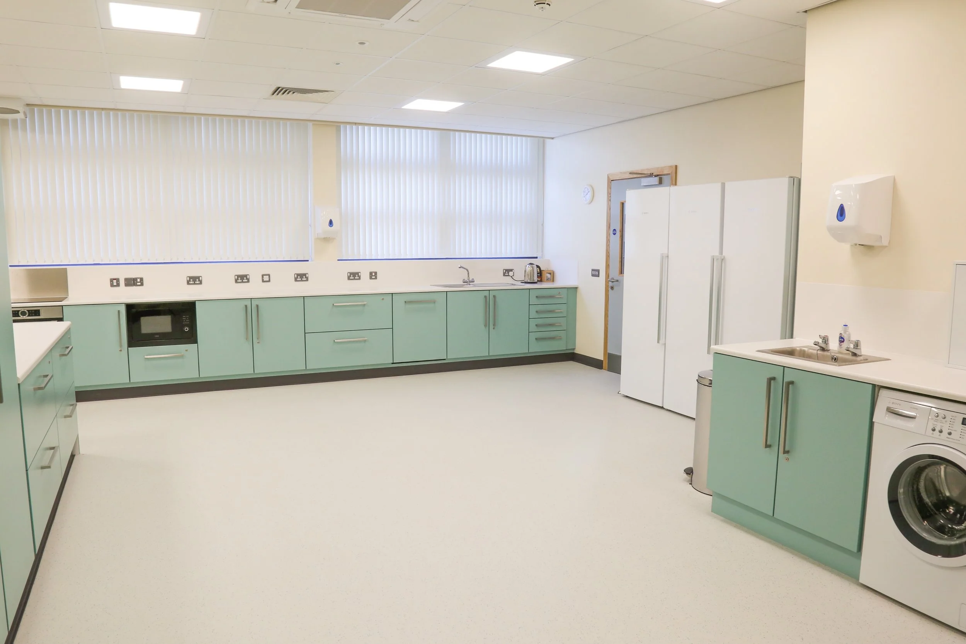
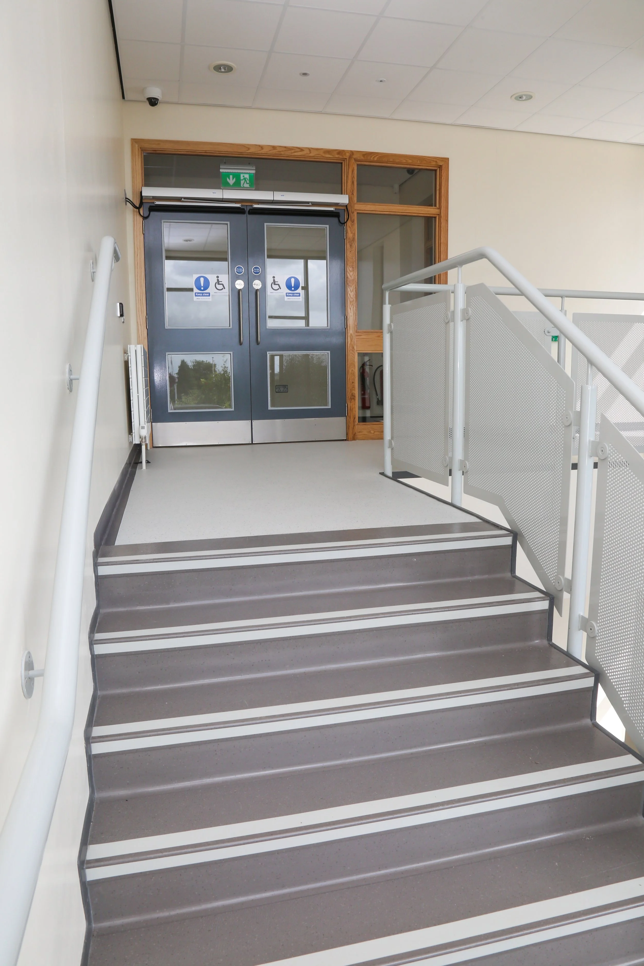
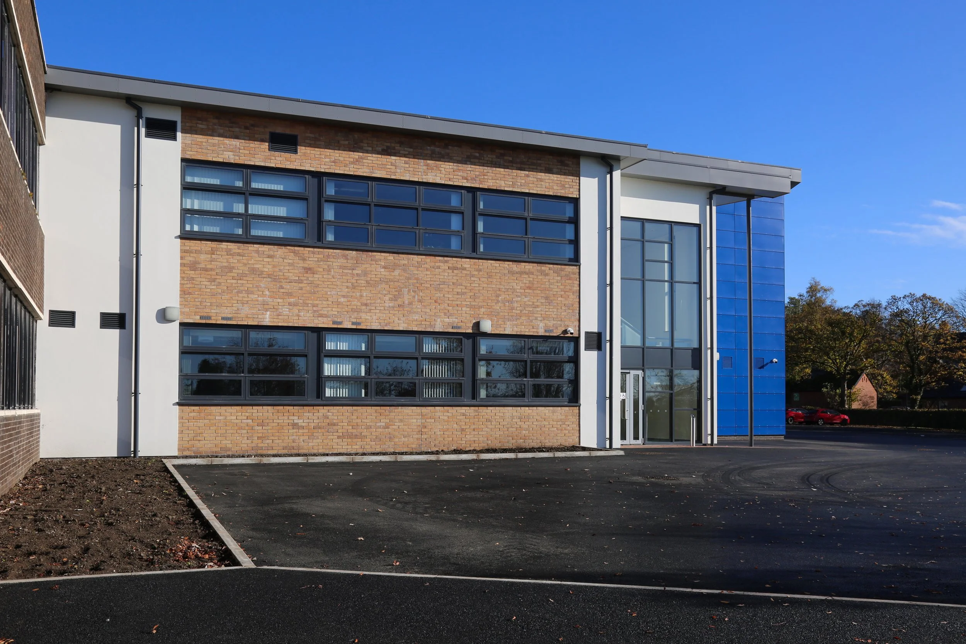
Two storey extension to provide Home Economics & Art Departments
Single storey extension to provide Technology Systems Room
Single Storey extension to provide Fitness Suite & associated changing facilities
Construction was steel framed with load bearing masonry and first floor concrete slabs. All associated Mechanical & Electrical installed, upgraded & linked to provide one BEM system.
The contract also included:
Refurbishment of Geography Room into an IT Room
Relocation of existing mobile classrooms
External works included demolition, siteworks, hard landscaping, footpaths, access realignment & carparking
Phasing:
The project was conducted in three main phases to minimise impact to the school:
Two storey extension to provide Home Economics & Art Departments
Single Storey extension to provide Fitness Suite & associated changing facilities
Single storey extension to provide Technology Systems Room
Phasing included decant programming & management to ensure a smooth transition into new facilities. This included ‘softlandings’ commissioning, testing & training.
Works were delivered in full compliance with the DE Handbook & Building Bulletins & employing best practice Child Protection procedures.